
Search results for "Small rustic cabin" in Home Design Ideas
 Miller Haus Cabinetry
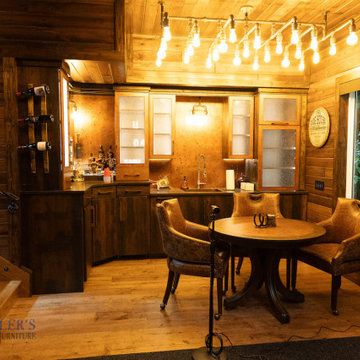
Inspiration for a small rustic l-shaped medium tone wood floor and brown floor wet bar remodel in Tampa with an undermount sink, glass-front cabinets, brown cabinets and metal backsplash


Find the right local pro for your project


 User
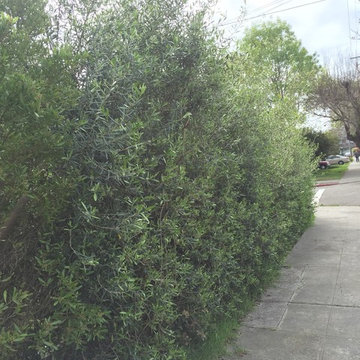
Useredible hedge Olive
Photo of a mid-sized rustic full sun front yard vegetable garden landscape in Sacramento.
Photo of a mid-sized rustic full sun front yard vegetable garden landscape in Sacramento.


 SISSON DUPONT & CARDER INC
Photos by Kurtis Miller Photography, kmpics.com
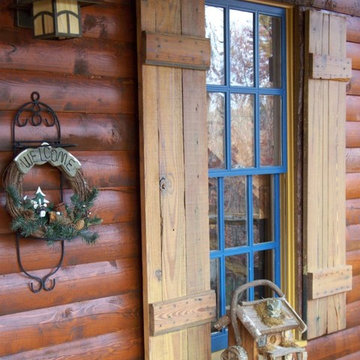
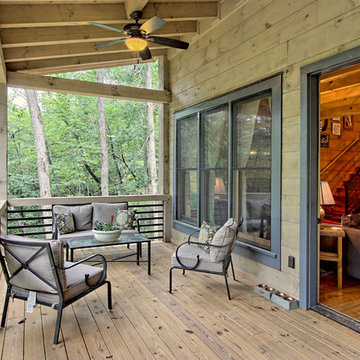
Cozy porch with beamed roof. Gray on Gray.
Inspiration for a small rustic front porch remodel in Atlanta with a roof extension
Inspiration for a small rustic front porch remodel in Atlanta with a roof extension

 Patty Kennedy Interiors, LLC
Rob Karosis Photography
Inspiration for a contemporary kitchen remodel in Boston with flat-panel cabinets, white cabinets and stainless steel appliances
Inspiration for a contemporary kitchen remodel in Boston with flat-panel cabinets, white cabinets and stainless steel appliances
 Down Home Renovations

Inspiration for a small rustic kids' multicolored tile and stone tile ceramic tile and gray floor freestanding bathtub remodel in Nashville with flat-panel cabinets, brown cabinets, a two-piece toilet, brown walls, a drop-in sink and granite countertops
 Wiseman & Gale Interiors
Designer: Jamie Hedstrom
Photographer: Laura Moss

Bedroom - southwestern master carpeted and red floor bedroom idea in Phoenix with beige walls
Bedroom - southwestern master carpeted and red floor bedroom idea in Phoenix with beige walls
 Laura Fedro Interiors, Inc.
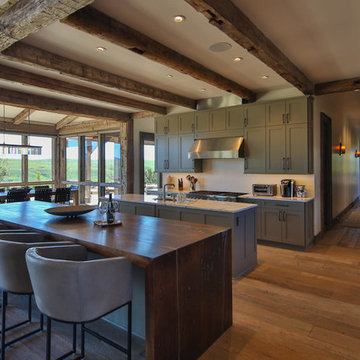
Inspiration for a large contemporary u-shaped medium tone wood floor eat-in kitchen remodel in Other with recessed-panel cabinets, gray cabinets, marble countertops, stainless steel appliances, an island and an undermount sink


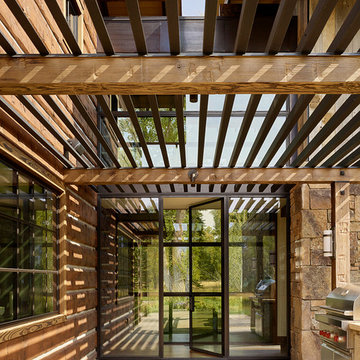
 Brombal USA
Carney Logan Burke Architects; Peak Builders Inc.; Photographer: Matthew Millman; Dealer: Peak Glass.
For the highest performing steel windows and steel doors, contact sales@brombalusa.com

 Fedewa Custom Works

This was a rustic walnut kitchen we built for Jessen Construction. The Island is painted a custom blue grey color that the homeowner chose. The island top is walnut. The range is by Lacanche.
The photograph is by Tim Murphy Photography.
 AHG Interiors
Rustic Tiny House Upstate NY
Guesthouse - small rustic detached guesthouse idea in New York
Guesthouse - small rustic detached guesthouse idea in New York


 Small Change Design and Construction
Sean Fennessy
Open concept kitchen - contemporary concrete floor open concept kitchen idea in Melbourne with flat-panel cabinets, black cabinets, metallic backsplash, mirror backsplash, black appliances and an island
Open concept kitchen - contemporary concrete floor open concept kitchen idea in Melbourne with flat-panel cabinets, black cabinets, metallic backsplash, mirror backsplash, black appliances and an island

 Eric Charles Parlee Architect
Example of a mountain style u-shaped medium tone wood floor and brown floor eat-in kitchen design in Los Angeles with recessed-panel cabinets, medium tone wood cabinets, blue backsplash, an island and gray countertops

 Whitten Architects
photography by Jonathan Reece
Open concept kitchen - large country l-shaped medium tone wood floor open concept kitchen idea in Portland Maine with a single-bowl sink, shaker cabinets, white cabinets, marble countertops, white backsplash, stone slab backsplash, stainless steel appliances and an island
Open concept kitchen - large country l-shaped medium tone wood floor open concept kitchen idea in Portland Maine with a single-bowl sink, shaker cabinets, white cabinets, marble countertops, white backsplash, stone slab backsplash, stainless steel appliances and an island
132