
Search results for "Small rustic cabin" in Home Design Ideas



Find the right local pro for your project


 Alpine Design & Planning
Waterfall spills through man-made terraced perennial gardens in the high mountains.
Photo of a large rustic full sun hillside stone water fountain landscape in Denver.
Photo of a large rustic full sun hillside stone water fountain landscape in Denver.

 Camila Interiors
Large mountain style wood ceiling dining room photo in Atlanta with beige walls and a standard fireplace

Sponsored
Columbus, OH

Structural Remodeling
Franklin County's Heavy Timber Specialists | Best of Houzz 2020!




 Hefferlin & Kronenberg Architects
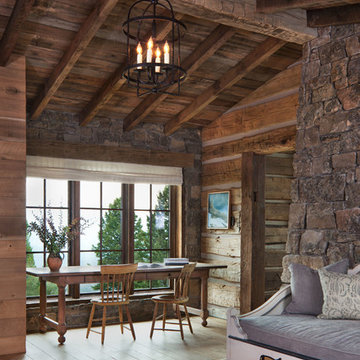
Example of a large mountain style open concept medium tone wood floor living room design with a standard fireplace and a wall-mounted tv



Sponsored
Columbus, OH
Structural Remodeling
Franklin County's Heavy Timber Specialists | Best of Houzz 2020!

 Lands End Development - Designers & Builders
Example of a mountain style dark wood floor and brown floor sunroom design in Minneapolis with a skylight

 Albany Woodworks Inc
Reclaimed exposed beams with a wood ceiling and a stone fireplace give this mountain home a cozy feel.
Mountain style living room photo in New Orleans
Mountain style living room photo in New Orleans

 Regan Baker Design Inc.
Suzanna Scott Photography
Inspiration for a rustic light wood floor bedroom remodel in San Francisco with white walls
Inspiration for a rustic light wood floor bedroom remodel in San Francisco with white walls

 Artisan Builders LLC
Inspiration for a rustic front door remodel in Denver with a dark wood front door



 Urban Evolutions
This Farmhouse Style Napa cabin features vaulted ceilings and walls cladded with our patina pine, sourced from century-old barn boards with original weathering and saw marks. The wood used here was reclaimed from a Wisconsin dairy barn. Also incorporated in the design are nearly 2,000 board feet of our interior rough pine trim. Situated in the center of wine country, this cabin in the woods was designed by Wade Design Architects.

 Corine Maggio Design
This adorable beach cottage is in the heart of the village of La Jolla in San Diego. The goals were to brighten up the space and be the perfect beach get-away for the client whose permanent residence is in Arizona. Some of the ways we achieved the goals was to place an extra high custom board and batten in the great room and by refinishing the kitchen cabinets (which were in excellent shape) white. We created interest through extreme proportions and contrast. Though there are a lot of white elements, they are all offset by a smaller portion of very dark elements. We also played with texture and pattern through wallpaper, natural reclaimed wood elements and rugs. This was all kept in balance by using a simplified color palate minimal layering.
I am so grateful for this client as they were extremely trusting and open to ideas. To see what the space looked like before the remodel you can go to the gallery page of the website www.cmnaturaldesigns.com
Photography by: Chipper Hatter

 Page & Beard Architects PS
Example of a mid-sized mountain style two-story mixed siding gable roof design in Seattle
135