
Search results for "Small rustic cabin" in Home Design Ideas
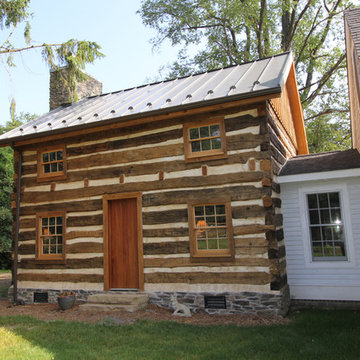


 Versa Homes
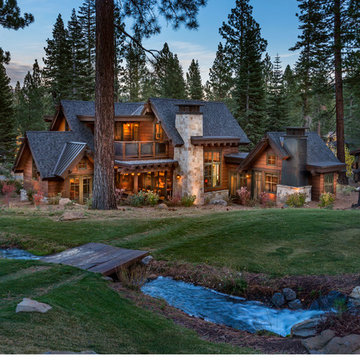
The “Rustic Classic” is a 17,000 square foot custom home built for a special client, a famous musician who wanted a home befitting a rockstar. This Langley, B.C. home has every detail you would want on a custom build.
For this home, every room was completed with the highest level of detail and craftsmanship; even though this residence was a huge undertaking, we didn’t take any shortcuts. From the marble counters to the tasteful use of stone walls, we selected each material carefully to create a luxurious, livable environment. The windows were sized and placed to allow for a bright interior, yet they also cultivate a sense of privacy and intimacy within the residence. Large doors and entryways, combined with high ceilings, create an abundance of space.
A home this size is meant to be shared, and has many features intended for visitors, such as an expansive games room with a full-scale bar, a home theatre, and a kitchen shaped to accommodate entertaining. In any of our homes, we can create both spaces intended for company and those intended to be just for the homeowners - we understand that each client has their own needs and priorities.
Our luxury builds combine tasteful elegance and attention to detail, and we are very proud of this remarkable home. Contact us if you would like to set up an appointment to build your next home! Whether you have an idea in mind or need inspiration, you’ll love the results.

Find the right local pro for your project

 Blue Water Concepts
Shaker kichen cabinets, tile floor and stainless steel appliances
Minimalist l-shaped ceramic tile, gray floor and exposed beam kitchen photo in Other with a drop-in sink, shaker cabinets, brown cabinets, quartz countertops, green backsplash, ceramic backsplash, stainless steel appliances and no island
Minimalist l-shaped ceramic tile, gray floor and exposed beam kitchen photo in Other with a drop-in sink, shaker cabinets, brown cabinets, quartz countertops, green backsplash, ceramic backsplash, stainless steel appliances and no island
 Blue Water Concepts
Shaker kichen cabinets, tile floor and stainless steel appliances, custom railing
Example of a minimalist l-shaped ceramic tile, gray floor and exposed beam kitchen design in Other with a drop-in sink, shaker cabinets, brown cabinets, quartz countertops, green backsplash, ceramic backsplash, stainless steel appliances and no island
Example of a minimalist l-shaped ceramic tile, gray floor and exposed beam kitchen design in Other with a drop-in sink, shaker cabinets, brown cabinets, quartz countertops, green backsplash, ceramic backsplash, stainless steel appliances and no island
 Blue Water Concepts

Original fireplace brick, painted black with new wood burning stove
Living room - rustic ceramic tile, gray floor and exposed beam living room idea in Other
Living room - rustic ceramic tile, gray floor and exposed beam living room idea in Other
 Blue Water Concepts

Shaker kichen cabinets, tile floor and stainless steel appliances
Kitchen - modern l-shaped ceramic tile, gray floor and exposed beam kitchen idea in Other with a drop-in sink, shaker cabinets, brown cabinets, quartz countertops, green backsplash, ceramic backsplash, stainless steel appliances and no island
Kitchen - modern l-shaped ceramic tile, gray floor and exposed beam kitchen idea in Other with a drop-in sink, shaker cabinets, brown cabinets, quartz countertops, green backsplash, ceramic backsplash, stainless steel appliances and no island

Sponsored
Fredericksburg, OH

High Point Cabinets
Columbus' Experienced Custom Cabinet Builder | 4x Best of Houzz Winner
 Blue Water Concepts

Shaker kichen cabinets, tile floor and stainless steel appliances
Inspiration for a modern l-shaped ceramic tile, gray floor and exposed beam kitchen remodel in Other with a drop-in sink, shaker cabinets, brown cabinets, quartz countertops, green backsplash, ceramic backsplash, stainless steel appliances and no island
Inspiration for a modern l-shaped ceramic tile, gray floor and exposed beam kitchen remodel in Other with a drop-in sink, shaker cabinets, brown cabinets, quartz countertops, green backsplash, ceramic backsplash, stainless steel appliances and no island
 Blue Water Concepts

Shaker kichen cabinets, tile floor and stainless steel appliances
Inspiration for a modern ceramic tile, gray floor and exposed beam hallway remodel in Other with beige walls
Inspiration for a modern ceramic tile, gray floor and exposed beam hallway remodel in Other with beige walls
 Blue Water Concepts

Shaker kichen cabinets, tile floor and stainless steel appliances
Inspiration for a modern l-shaped ceramic tile, gray floor and exposed beam kitchen remodel in Other with a drop-in sink, shaker cabinets, brown cabinets, quartz countertops, green backsplash, ceramic backsplash, stainless steel appliances and no island
Inspiration for a modern l-shaped ceramic tile, gray floor and exposed beam kitchen remodel in Other with a drop-in sink, shaker cabinets, brown cabinets, quartz countertops, green backsplash, ceramic backsplash, stainless steel appliances and no island
 Blue Water Concepts

Shaker kichen cabinets, tile floor and stainless steel appliances
Example of a minimalist ceramic tile, gray floor and exposed beam living room design in Other
Example of a minimalist ceramic tile, gray floor and exposed beam living room design in Other
 Blue Water Concepts

Shaker kichen cabinets, tile floor and stainless steel appliances
Example of a minimalist l-shaped ceramic tile, gray floor and exposed beam kitchen design in Other with shaker cabinets, brown cabinets, quartz countertops, ceramic backsplash, stainless steel appliances and no island
Example of a minimalist l-shaped ceramic tile, gray floor and exposed beam kitchen design in Other with shaker cabinets, brown cabinets, quartz countertops, ceramic backsplash, stainless steel appliances and no island
 Blue Water Concepts

Shaker kichen cabinets, tile floor and stainless steel appliances
Inspiration for a modern l-shaped gray floor and exposed beam kitchen remodel in Other with shaker cabinets, brown cabinets, quartz countertops and no island
Inspiration for a modern l-shaped gray floor and exposed beam kitchen remodel in Other with shaker cabinets, brown cabinets, quartz countertops and no island

Sponsored
Columbus, OH

Structural Remodeling
Franklin County's Heavy Timber Specialists | Best of Houzz 2020!
 Blue Water Concepts
Shaker kichen cabinets, tile floor and stainless steel appliances
Minimalist l-shaped ceramic tile, gray floor and exposed beam kitchen photo in Other with shaker cabinets, brown cabinets, quartz countertops, ceramic backsplash, stainless steel appliances and no island
Minimalist l-shaped ceramic tile, gray floor and exposed beam kitchen photo in Other with shaker cabinets, brown cabinets, quartz countertops, ceramic backsplash, stainless steel appliances and no island

 Haas Habitats LLC
Haas Habitat Room: COOK (kitchen)
F2FOTO
Inspiration for a mid-sized rustic concrete floor and gray floor eat-in kitchen remodel in Burlington with an undermount sink, flat-panel cabinets, light wood cabinets, recycled glass countertops, stainless steel appliances and an island
Inspiration for a mid-sized rustic concrete floor and gray floor eat-in kitchen remodel in Burlington with an undermount sink, flat-panel cabinets, light wood cabinets, recycled glass countertops, stainless steel appliances and an island

 Shearer Designs
leather chairs, carpet and dark hardwood floors, SW Shoji wall color, ski decor and paintings barn and animals. Decor flagstone rock fireplace surround with rustic wood beam and metal accents. Small workspace desk.

 Timberland Design
Roger Wade Studio - This kitchen was done by the Workshops of David T Smith. It features hidden refrigerator & dish washer, soap stone sink, curly maple top & cabinets. The original floor was refinished & made of 2" thick planks of Poplar wood.

Sponsored
Columbus, OH
Structural Remodeling
Franklin County's Heavy Timber Specialists | Best of Houzz 2020!
 Matt Fajkus Architecture
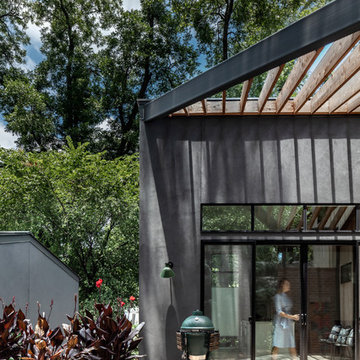
The cabin typology redux came out of the owner’s desire to have a house that is warm and familiar, but also “feels like you are on vacation.” The basis of the “Hewn House” design starts with a cabin’s simple form and materiality: a gable roof, a wood-clad body, a prominent fireplace that acts as the hearth, and integrated indoor-outdoor spaces. However, rather than a rustic style, the scheme proposes a clean-lined and “hewned” form, sculpted, to best fit on its urban infill lot.
The plan and elevation geometries are responsive to the unique site conditions. Existing prominent trees determined the faceted shape of the main house, while providing shade that projecting eaves of a traditional log cabin would otherwise offer. Deferring to the trees also allows the house to more readily tuck into its leafy East Austin neighborhood, and is therefore more quiet and secluded.
Natural light and coziness are key inside the home. Both the common zone and the private quarters extend to sheltered outdoor spaces of varying scales: the front porch, the private patios, and the back porch which acts as a transition to the backyard. Similar to the front of the house, a large cedar elm was preserved in the center of the yard. Sliding glass doors open up the interior living zone to the backyard life while clerestory windows bring in additional ambient light and tree canopy views. The wood ceiling adds warmth and connection to the exterior knotted cedar tongue & groove. The iron spot bricks with an earthy, reddish tone around the fireplace cast a new material interest both inside and outside. The gable roof is clad with standing seam to reinforced the clean-lined and faceted form. Furthermore, a dark gray shade of stucco contrasts and complements the warmth of the cedar with its coolness.
A freestanding guest house both separates from and connects to the main house through a small, private patio with a tall steel planter bed.
Photo by Charles Davis Smith
 Matt Fajkus Architecture
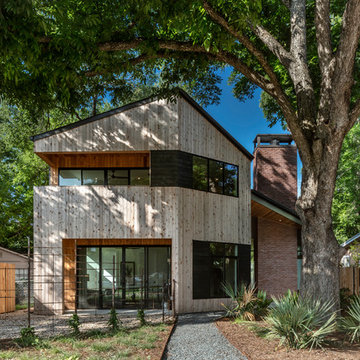
The cabin typology redux came out of the owner’s desire to have a house that is warm and familiar, but also “feels like you are on vacation.” The basis of the “Hewn House” design starts with a cabin’s simple form and materiality: a gable roof, a wood-clad body, a prominent fireplace that acts as the hearth, and integrated indoor-outdoor spaces. However, rather than a rustic style, the scheme proposes a clean-lined and “hewned” form, sculpted, to best fit on its urban infill lot.
The plan and elevation geometries are responsive to the unique site conditions. Existing prominent trees determined the faceted shape of the main house, while providing shade that projecting eaves of a traditional log cabin would otherwise offer. Deferring to the trees also allows the house to more readily tuck into its leafy East Austin neighborhood, and is therefore more quiet and secluded.
Natural light and coziness are key inside the home. Both the common zone and the private quarters extend to sheltered outdoor spaces of varying scales: the front porch, the private patios, and the back porch which acts as a transition to the backyard. Similar to the front of the house, a large cedar elm was preserved in the center of the yard. Sliding glass doors open up the interior living zone to the backyard life while clerestory windows bring in additional ambient light and tree canopy views. The wood ceiling adds warmth and connection to the exterior knotted cedar tongue & groove. The iron spot bricks with an earthy, reddish tone around the fireplace cast a new material interest both inside and outside. The gable roof is clad with standing seam to reinforced the clean-lined and faceted form. Furthermore, a dark gray shade of stucco contrasts and complements the warmth of the cedar with its coolness.
A freestanding guest house both separates from and connects to the main house through a small, private patio with a tall steel planter bed.
Photo by Charles Davis Smith
 Matt Fajkus Architecture
The cabin typology redux came out of the owner’s desire to have a house that is warm and familiar, but also “feels like you are on vacation.” The basis of the “Hewn House” design starts with a cabin’s simple form and materiality: a gable roof, a wood-clad body, a prominent fireplace that acts as the hearth, and integrated indoor-outdoor spaces. However, rather than a rustic style, the scheme proposes a clean-lined and “hewned” form, sculpted, to best fit on its urban infill lot.
The plan and elevation geometries are responsive to the unique site conditions. Existing prominent trees determined the faceted shape of the main house, while providing shade that projecting eaves of a traditional log cabin would otherwise offer. Deferring to the trees also allows the house to more readily tuck into its leafy East Austin neighborhood, and is therefore more quiet and secluded.
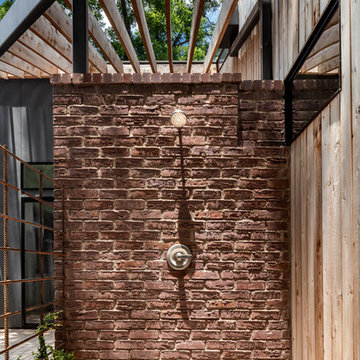
Natural light and coziness are key inside the home. Both the common zone and the private quarters extend to sheltered outdoor spaces of varying scales: the front porch, the private patios, and the back porch which acts as a transition to the backyard. Similar to the front of the house, a large cedar elm was preserved in the center of the yard. Sliding glass doors open up the interior living zone to the backyard life while clerestory windows bring in additional ambient light and tree canopy views. The wood ceiling adds warmth and connection to the exterior knotted cedar tongue & groove. The iron spot bricks with an earthy, reddish tone around the fireplace cast a new material interest both inside and outside. The gable roof is clad with standing seam to reinforced the clean-lined and faceted form. Furthermore, a dark gray shade of stucco contrasts and complements the warmth of the cedar with its coolness.
A freestanding guest house both separates from and connects to the main house through a small, private patio with a tall steel planter bed.
Photo by Charles Davis Smith
168