
Search results for "Small rustic cabin" in Home Design Ideas


 Hickox Williams Architects, Inc.
Inspiration for a mid-sized modern brown one-story wood flat roof remodel in Boston

Find the right local pro for your project
 Trestlewood
Hand-Hewn Timbers, Hand-Hewn Skins, and Antique Brown Shiplap Barnwood
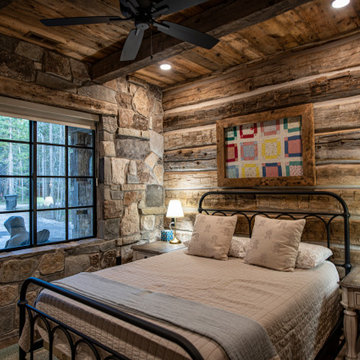
Mid-sized guest medium tone wood floor, brown floor, wood ceiling and wood wall bedroom photo in Salt Lake City with brown walls
Mid-sized guest medium tone wood floor, brown floor, wood ceiling and wood wall bedroom photo in Salt Lake City with brown walls



 Artisan Builders LLC
Wet bar - mid-sized rustic single-wall medium tone wood floor and brown floor wet bar idea in Denver with shaker cabinets, dark wood cabinets, concrete countertops, mirror backsplash and gray countertops



 Manomin Resawn Timbers
This charming farmhouse kitchen pairs blue green cabinetry with a patterned tile backsplash, farmhouse sink, and a built in window seat nook nearby. Reclaimed Wood Timbers cross the ceiling in exposed beams, Reclaimed Wood Paneling covers the staircase accent wall, and Reclaimed Wood Flooring runs throughout the space, bringing natural texture and warmth into this bright, cabin retreat kitchen.
Every piece of reclaimed wood at Manomin Resawn Timbers is salvaged from 19th and early 20th century barns, factories, and warehouses, structures built during the Industrial Revolution from old growth hardwoods that grew slower and denser than the trees available today. Through our detailed process of denailing, kiln drying, and precision milling, that history is preserved and prepared for a new life in modern homes.
Whether you are a homebuilder, a home remodeling contractor, a homeowner, or a designer planning a space like this one, Manomin Resawn Timbers has reclaimed wood timbers, paneling, and flooring to fit your vision. Visit our showroom in Hugo, MN or reach out to us with a call or a message to discover the antique charm of reclaimed wood.

 John Kraemer & Sons
Builder: John Kraemer & Sons | Architect: TEA2 Architects | Interior Design: Marcia Morine | Photography: Landmark Photography
Example of a mountain style beige two-story mixed siding gable roof design in Minneapolis
Example of a mountain style beige two-story mixed siding gable roof design in Minneapolis


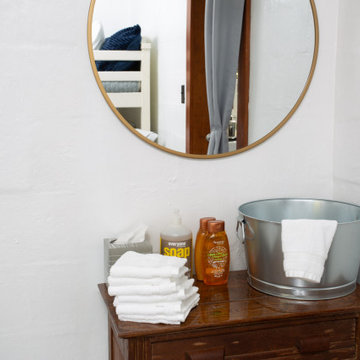


 Aspen Design Room
This new construction mountain rustic lodge is a grand home of magnificent proportions. Aspen Design Room completed the interior of the elegant and warm space, we provide full service interior design to clients in Aspen and across the U.S.



Sponsored
Delaware, OH

Buckeye Basements, Inc.
Central Ohio's Basement Finishing ExpertsBest Of Houzz '13-'21
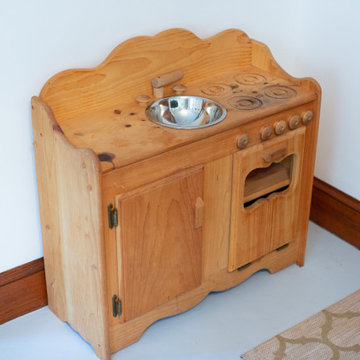

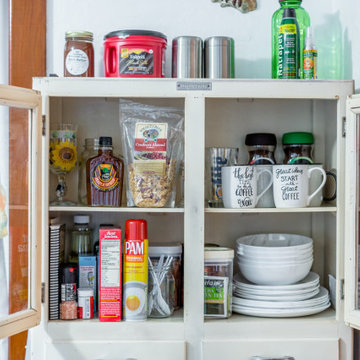
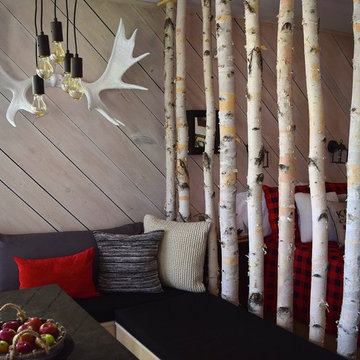




 Prentiss Balance Wickline Architects
Photographer: Michael Skott
Small trendy gray one-story wood exterior home photo in Seattle
Small trendy gray one-story wood exterior home photo in Seattle


 Kat Alves Photography
Inspiration for a bedroom rustic gender-neutral carpeted kids' bedroom remodel in Sacramento
Inspiration for a bedroom rustic gender-neutral carpeted kids' bedroom remodel in Sacramento
167