
Search results for "Small rustic cabin" in Home Design Ideas

 SALA Architects
Cabin Redo by Dale Mulfinger
Originally a rustic, wood plank cabin has been transformed into a sleek, modern lakeside retreat. Photography by Troy Thies


 The Cabin Store
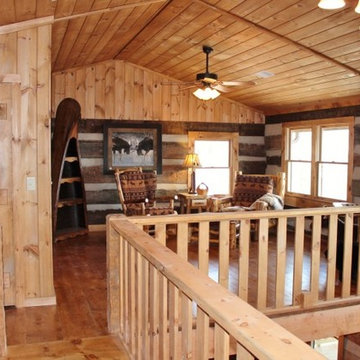
The upper level offers a vaulted ceiling and plenty of natural light. To the left is an open loft area that is ideal for library, office or additional sleeping space. On the right, a spacious bright and sunny guest bedroom with private bath.
Ashe High Country Realty
Find the right local pro for your project

 FoxLin Architects
Paul Vu Photographer
www.paulvuphotographer.com
Small mountain style exterior home photo in Orange County
Small mountain style exterior home photo in Orange County


 Design Associates - Lynette Zambon, Carol Merica
Breathtaking great room! I'll gladly have a glass of wine in front of that stone fireplace and those mountain views!
Example of a large mountain style formal light wood floor and brown floor living room design with beige walls, a standard fireplace, a stone fireplace and no tv
Example of a large mountain style formal light wood floor and brown floor living room design with beige walls, a standard fireplace, a stone fireplace and no tv

 FLOOR360
The hardwood flooring in this cabin is from Carlisle Wide Plank Flooring unique in it's class, providing homeowners with customization abilities.
Living room - mid-sized rustic formal and open concept medium tone wood floor and brown floor living room idea with brown walls, a standard fireplace, a stone fireplace and no tv
Living room - mid-sized rustic formal and open concept medium tone wood floor and brown floor living room idea with brown walls, a standard fireplace, a stone fireplace and no tv



 Rauser Design
Photo by Casey Dunn
Example of a small farmhouse white two-story metal gable roof design in Austin
Example of a small farmhouse white two-story metal gable roof design in Austin


 Marie-Hélène Bilodeau
Inspiration for a small rustic u-shaped slate floor kitchen pantry remodel with a drop-in sink, raised-panel cabinets, green cabinets, tile countertops, gray backsplash, stone slab backsplash, stainless steel appliances and a peninsula

 Rustic Lumber Company
We were the lumber providers on this project. We provided the aspen T&G for the walls and ceilings, the cedar decking and the Douglas Fir floors. For my details on how we can make your dream cabin a reality, stop by our Kaysville location at 30 N 600 W or give us a call at 801-882-2021!

 Ike Kligerman Barkley
Example of a mid-sized beach style gender-neutral playroom design in Boston with white walls

 Extreme Log Homes
In this cabin we did dark floors to contrast with the light tongue and groove and the light colored logs. They chose to use a clear sealant on their logs on the inside instead of a stain.



 Board & Vellum
Photo by Tina Witherspoon.
Living room - small rustic enclosed living room idea in Seattle with no tv
Living room - small rustic enclosed living room idea in Seattle with no tv

 Allcorn Architects
Rustic / modern log cabin Residence & additions with views to surrounding hillside.
Interior - Master Bedroom featuring detailed log cathedral ceilings and natural materials.





185