
Search results for "Small rustic cabin" in Home Design Ideas
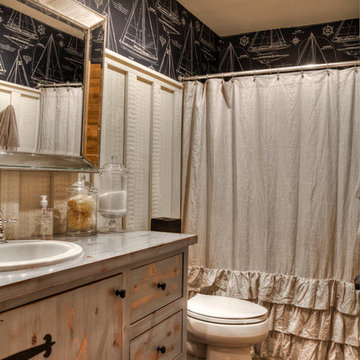
 Lands End Development - Designers & Builders
Guest Bathroom
Example of a mountain style bathroom design in Minneapolis
Example of a mountain style bathroom design in Minneapolis
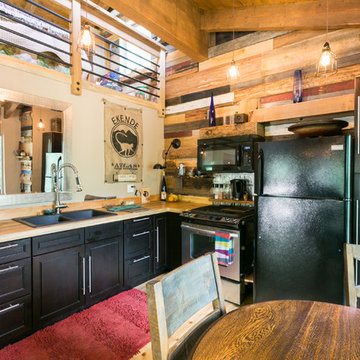
 G Squared Design
Photo Credits: Pixil Studios
Example of a small mountain style l-shaped medium tone wood floor eat-in kitchen design in Denver with a double-bowl sink, shaker cabinets, black cabinets, wood countertops, wood backsplash, black appliances and no island
Example of a small mountain style l-shaped medium tone wood floor eat-in kitchen design in Denver with a double-bowl sink, shaker cabinets, black cabinets, wood countertops, wood backsplash, black appliances and no island
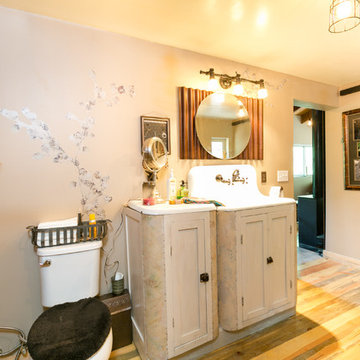 G Squared Design
Photo Credits: Pixil Studios
Example of a small mountain style master medium tone wood floor bathroom design in Denver with shaker cabinets, distressed cabinets, a two-piece toilet, beige walls and a drop-in sink
Example of a small mountain style master medium tone wood floor bathroom design in Denver with shaker cabinets, distressed cabinets, a two-piece toilet, beige walls and a drop-in sink
Find the right local pro for your project

 Cabinet Designers, Inc
Lindsey Morano
Mid-sized minimalist master white tile and subway tile cement tile floor and gray floor bathroom photo in New York with flat-panel cabinets, dark wood cabinets, a two-piece toilet, white walls, an undermount sink and quartz countertops
Mid-sized minimalist master white tile and subway tile cement tile floor and gray floor bathroom photo in New York with flat-panel cabinets, dark wood cabinets, a two-piece toilet, white walls, an undermount sink and quartz countertops

 Cozy Interiors

Example of a mid-sized mountain style 3/4 multicolored tile ceramic tile bathroom design in Other with shaker cabinets, medium tone wood cabinets, white walls, a vessel sink, a two-piece toilet and quartz countertops
 Purple Cherry Architecture & Interiors
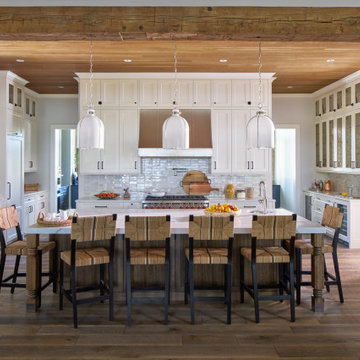
Rustic beams, sleek pendant lighting, and organic textures set the scene in a rustic chic kitchen. The back kitchen, hidden behind the range, is accessible from both sides, creating a seamless flow throughout the space.

Sponsored
Sunbury, OH

J.Holderby - Renovations
Franklin County's Leading General Contractors - 2X Best of Houzz!
 DANIELLE Interior Design & Decor

This small space packs a punch. With the dark wood floors and the bright white walls the bright colors have a great foundation to pop off of. Outside of the box thinking with two drapery colors and a crystal chandelier. The Green West Elm sofa sits in front of open bookshelves. The wall book shelf is attached and great for small space storage. Using the vertical space and saving valuable floor space.
incorporating vintage tables and a bright colorful chair adds a ton of character to this small condo.
Designed by Danielle Perkins of Danielle Interior Design & Decor.
Living room photographed by Taylor Abeel Photography.

 Snake River Interiors
A custom home in Jackson, Wyoming
Inspiration for a large rustic light wood floor foyer remodel in Other with white walls
Inspiration for a large rustic light wood floor foyer remodel in Other with white walls
 Lands End Development - Designers & Builders
Small transitional wood wall powder room photo in Minneapolis with open cabinets, medium tone wood cabinets, white walls, a vessel sink, wood countertops and a floating vanity
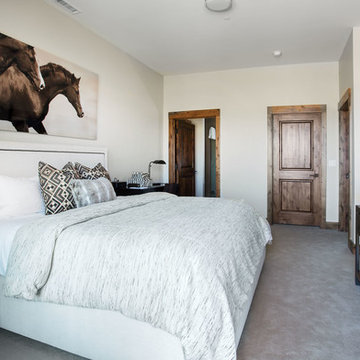
 Barclay Butera Interiors
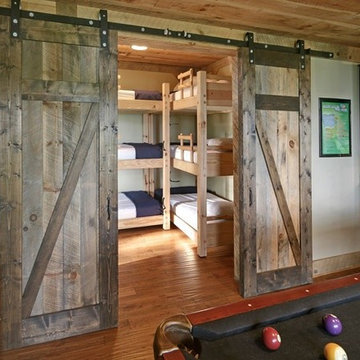
Example of a mountain style guest carpeted bedroom design in Salt Lake City with beige walls



Sponsored
Sunbury, OH
J.Holderby - Renovations
Franklin County's Leading General Contractors - 2X Best of Houzz!
 Asher Custom Homes
Scott Griggs Photography
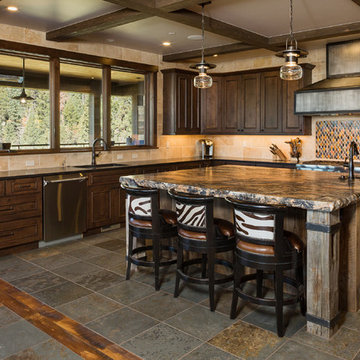
Open concept kitchen - large rustic u-shaped slate floor and multicolored floor open concept kitchen idea in Other with an undermount sink, brown cabinets, granite countertops, beige backsplash, stone tile backsplash, paneled appliances, an island and multicolored countertops
Open concept kitchen - large rustic u-shaped slate floor and multicolored floor open concept kitchen idea in Other with an undermount sink, brown cabinets, granite countertops, beige backsplash, stone tile backsplash, paneled appliances, an island and multicolored countertops


Sponsored
Columbus, OH

Structural Remodeling
Franklin County's Heavy Timber Specialists | Best of Houzz 2020!
 Robin Sets The Stage
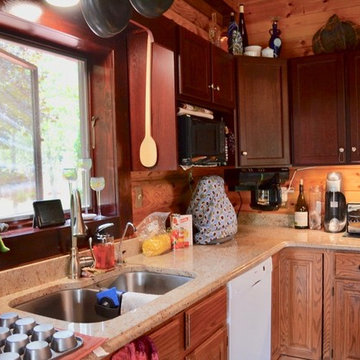
The kitchen has great counter top space and cabinets, but was difficult to see with all the small appliances and clutter on the counter tops and tops of cabinets.
Robin Alley
187