
Search results for "Small rustic cabin" in Home Design Ideas


 Rhoads Design & Construction
Photography by Starboard & Port of Springfield, MO.
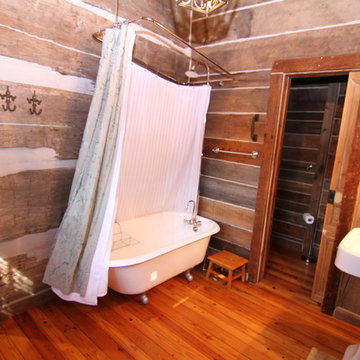
Example of a small urban brown floor bathroom design with a vessel sink and white countertops
Example of a small urban brown floor bathroom design with a vessel sink and white countertops

 King Building & Remodeling LLC
Photo by Doug Peterson Photography
Shed - craftsman shed idea in Boise
Shed - craftsman shed idea in Boise
Find the right local pro for your project




 PPG PROLUXE Wood Finishes
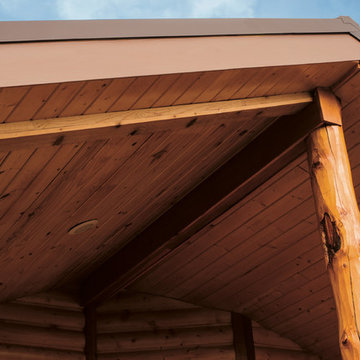
All wood elements on the roof overhang of this cabin's covered patio have been finished with PPG® ProLuxe™ Cetol® Log & Siding wood stain in Natural. The project was completed by Ramiro Ponce of Absolute Quality Painting.



 Fishcamp Custom LLC.
Mill Creek custom home in Paradise Valley, Montana
Mountain style brown one-story mixed siding gable roof photo with a metal roof
Mountain style brown one-story mixed siding gable roof photo with a metal roof

 Conestoga Log Cabins
Example of a small mountain style single-wall open concept kitchen design in Philadelphia with a drop-in sink, beaded inset cabinets, light wood cabinets, laminate countertops and black appliances

 Reliable Building Services, Inc
The cabin has beautiful views out the oversize fixed windows at the front of the cabin. The gentle rolling Tennessee Hills with the Smoky's in the distance make for a perfect backdrop. The natural wood accent, ceilings and stone fireplace really make this room amazing.
 615interiors - Gwen Canfield
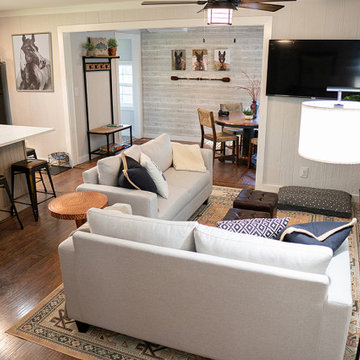
Rustic cabin living, dining, kitchen space makeover.
Example of a small mountain style laminate floor living room design in Nashville with gray walls and a wall-mounted tv
Example of a small mountain style laminate floor living room design in Nashville with gray walls and a wall-mounted tv

 Stillwater Design Group
Exiting Cabin built in the 1930's
Photo by Jason Letham
Example of a small mountain style brown two-story wood exterior home design
Example of a small mountain style brown two-story wood exterior home design

Sponsored
Columbus, OH

Structural Remodeling
Franklin County's Heavy Timber Specialists | Best of Houzz 2020!



 MossCreek
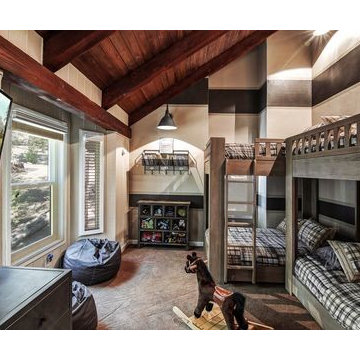
This MossCreek custom designed family retreat features several historically authentic and preserved log cabins that were used as the basis for the design of several individual homes. MossCreek worked closely with the client to develop unique new structures with period-correct details from a remarkable collection of antique homes, all of which were disassembled, moved, and then reassembled at the project site. This project is an excellent example of MossCreek's ability to incorporate the past in to a new home for the ages. Photo by Erwin Loveland

Sponsored
Columbus, OH
Structural Remodeling
Franklin County's Heavy Timber Specialists | Best of Houzz 2020!

 Rochelle Lynne Design
A walk-through closet design allows guests to by-pass the bedroom to get directly to the bathroom. Ample storage is supplied by custom lime-waxed, wire brushed, white oak cabinetry. Natural finishes complement the wooded, river front setting of the log cabin. Design by Rochelle Lynne Design, Cochrane, Alberta, Canada

 Trilogy Partners
Design and Inspiration of this cowboy bathroom by Trilogy Partners. The faucet by Sonoma Gorge. Material selections by Trilogy Partners and the owner.
Photo Credit: Michael Yearout

 Blu Fish Photography
David Fish, Blu Fish Photography
Inspiration for a rustic kitchen remodel in Boise
Inspiration for a rustic kitchen remodel in Boise
183