
Search results for "Small rustic cabin" in Home Design Ideas

 Studio-SkH
Example of a large cottage chic loft-style medium tone wood floor and brown floor bedroom design in Austin with white walls and no fireplace
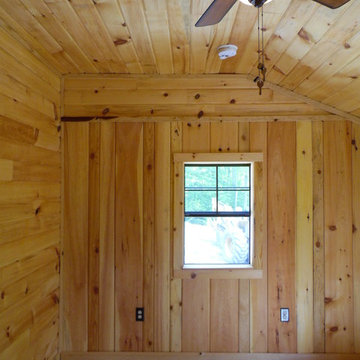
 Appalachian Amish
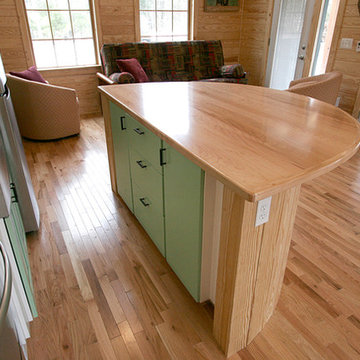
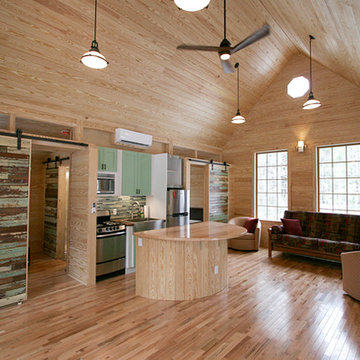
14' x 34' one-bedroom hunting cabin. Includes kitchen with custom counter top, cabinetry and farm sink, bathroom with toilet, shower and sink, rustic lighting, tongue and groove paneling on ceiling and walls, tongue and groove hardwood floors, Amish-made windows, Adirondack siding and covered porch. Phone: 716-640-7132.

Find the right local pro for your project
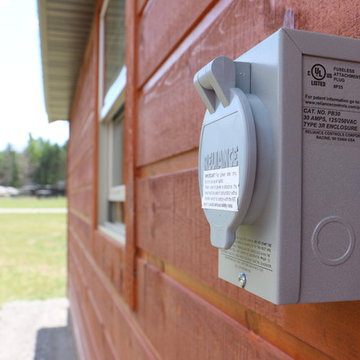
 Woodhaven Log & Lumber
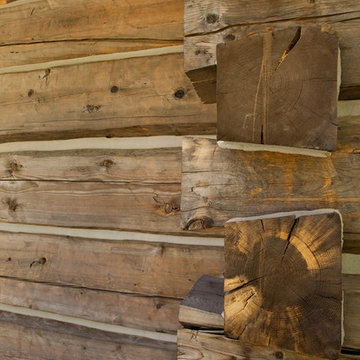
Want power while you rough it? Our tiny cabins are ready for you to plug in a generator.
We also build these small cabins with steel roofs and aluminum soffit. They'll survive hailstorms and snowstorms. They even meet code for northern Michigan's heavy snow load.
 Interior Design by Anastasia
Laudermilch Photography - Tony Laudermilch
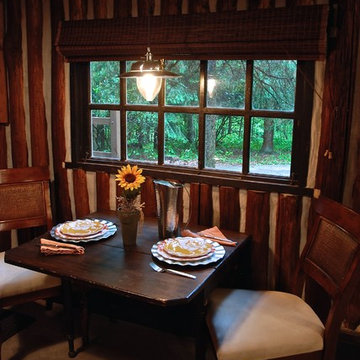
Keeping it raw with concrete floors, log walls, and matchstick Romans.
Inspiration for a small rustic kitchen/dining room combo remodel in Philadelphia with brown walls and no fireplace
Inspiration for a small rustic kitchen/dining room combo remodel in Philadelphia with brown walls and no fireplace

Sponsored
Columbus, OH

Structural Remodeling
Franklin County's Heavy Timber Specialists | Best of Houzz 2020!
 Asher Custom Homes
Scott Griggs Photography

Bedroom - large rustic master medium tone wood floor and brown floor bedroom idea in Other with beige walls, a corner fireplace and a stone fireplace
Bedroom - large rustic master medium tone wood floor and brown floor bedroom idea in Other with beige walls, a corner fireplace and a stone fireplace
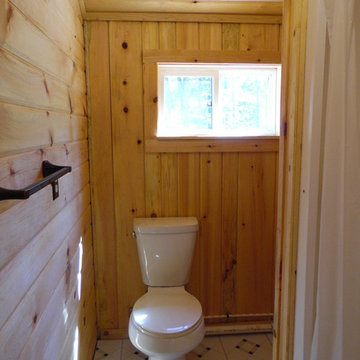 Appalachian Amish
14' x 34' one-bedroom hunting cabin. Includes kitchen with custom counter top, cabinetry and farm sink, bathroom with toilet, shower and sink, rustic lighting, tongue and groove paneling on ceiling and walls, tongue and groove hardwood floors, Amish-made windows, Adirondack siding and covered porch. Phone: 716-640-7132.
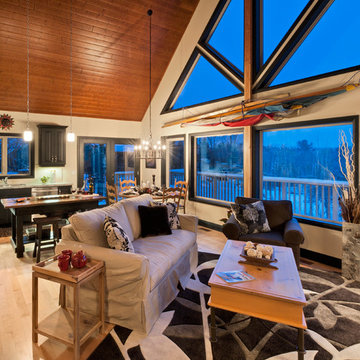
 Linwood Custom Homes
For more info and the floor plan for this home, follow the link below!
http://www.linwoodhomes.com/house-plans/plans/deerbay/
 Appalachian Amish
14' x 34' one-bedroom hunting cabin. Includes kitchen with custom counter top, cabinetry and farm sink, bathroom with toilet, shower and sink, rustic lighting, tongue and groove paneling on ceiling and walls, tongue and groove hardwood floors, Amish-made windows, Adirondack siding and covered porch. Phone: 716-640-7132.
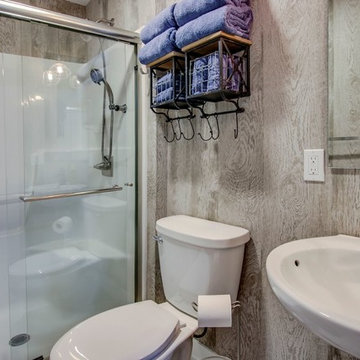

 Studio-SkH
Inspiration for a large shabby-chic style master beige tile and ceramic tile ceramic tile and black floor bathroom remodel in Austin with flat-panel cabinets, brown cabinets, a two-piece toilet, white walls, a drop-in sink, wood countertops and brown countertops


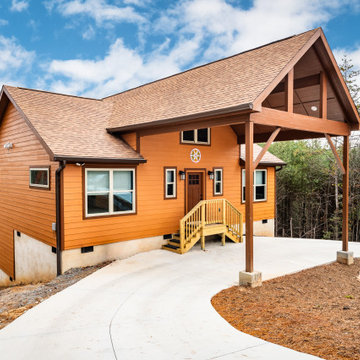
 Alair Homes Hickory
Nestled among the tranquil pines, our Coves Mountain Cabin embodies a harmonious blend of rustic charm and contemporary style. This distinctive cabin redefines mountain living with it's innovative approach to space and style. The exterior facade showcases natural materials with a rustic feel. Large expansive windows allow natural light to flood the interior and offer panoramic views of the surrounding landscape.

 Adagio Water Features
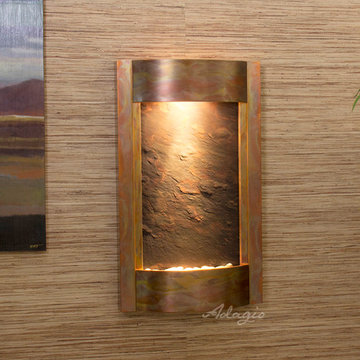
Adding the soothing sounds of flowing water to a small room can sometimes be a challenge. This Serene Waters fountain by Adagio is perfect for any small area. Now you can sit back and enjoy the peaceful feeling that comes from listening to running water. The Serene Waters is fully contained and only needs a standard outlet to run. This easy to install and maintain fountain will help relax and calm all who hear it.
This Serene Waters is pictured in Rustic Copper metal trim with a Multicolor Featherstone water surface.
Product includes 1 Halogen bulb and pump.
Dimensions: 21"Wx36"Hx6"D
Approximate hanging weight: 20 lbs..
Water tray holds 1 gallon

Sponsored
Columbus, OH

Hope Restoration & General Contracting
Columbus Design-Build, Kitchen & Bath Remodeling, Historic Renovations
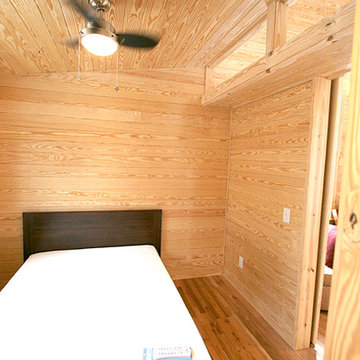

 NSM Construction
Mountain style freestanding bathtub photo in Sacramento with a drop-in sink, medium tone wood cabinets, wood countertops, a one-piece toilet and yellow walls
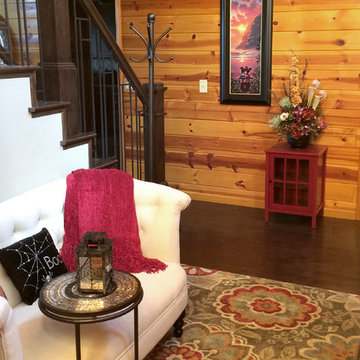
 GMI Design Group
This lake cabin had gorgeous view and good bones, but had overwhelming wall-to-wall red knotty pine paneling...even on the ceilings!
In order to keep the cabin look but bring a bit of a modern look to the space, we tempered the heavy wood by drywalling sections of the common areas. The blocky fireplace was transformed to feature a stone ledge façade all the way to the high ceilings.
The log-look railings were replaced with sleek, contemporary iron. The floor was replaced with a dark, espresso-stained wood plank floor.
Furniture featured clean, crisp lines and bright colors in natural prints.
190