
Search results for "Small rustic cabin" in Home Design Ideas

 Today’s Entry Doors
Rustic Style 36" single entry door with two 10" side lights. Plastpro model DRA2A two panel plank door with arched top. Camelia wrought iron with full glass side lights. Emtek Imperial oil rubbed bronze hardware.
 User

UserNo bar in a rustic cabin would be complete without an antique mirror back splash! This antique mirror and ultra clear shelf fit perfectly into this cabin in Englewood, TN. Antique flora rosettes give a nice decorative touch, and the ultra clear shelf almost disappears into the mirror. Each panel of mirror was cut and installed by our great CRI team.
 GMI Design Group
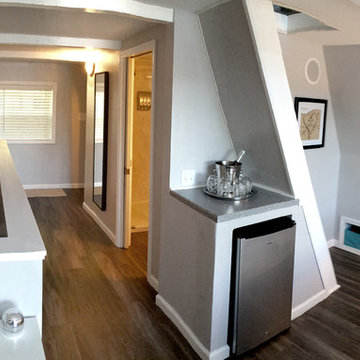
This lakeside A-Frame cottage required creative space planning. The main level leads to the master bedroom with a private deck. The master bathroom features a space-saving pocket door and a contemporary compact shower and vanity.
Making use of all available space, built-in storage behind the entry door, along the base of the walls, and under the stairway leading to the loft (which serves as both a closet and future sleeping area for guests). All furniture was selected for multi-purpose and maximum storage.
The floors look like a greyed rustic wood, but are actually luxury vinyl tiles...perfect for the in-and-out traffic from water related activities.
Find the right local pro for your project
 Reader & Swartz Architects, P.C.
Nathan Webb, AIA

Enclosed kitchen - small rustic u-shaped light wood floor enclosed kitchen idea in DC Metro with an undermount sink, shaker cabinets, light wood cabinets and marble countertops
Enclosed kitchen - small rustic u-shaped light wood floor enclosed kitchen idea in DC Metro with an undermount sink, shaker cabinets, light wood cabinets and marble countertops
 Judith Balis Interiors
Allison Corona Photograpahy

Mid-sized farmhouse wooden l-shaped staircase photo in Boise with wooden risers
Mid-sized farmhouse wooden l-shaped staircase photo in Boise with wooden risers
 Brittany Stiles Design
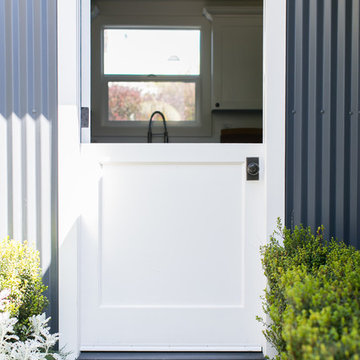
A 1940's bungalow was renovated and transformed for a small family. This is a small space - 800 sqft (2 bed, 2 bath) full of charm and character. Custom and vintage furnishings, art, and accessories give the space character and a layered and lived-in vibe. This is a small space so there are several clever storage solutions throughout. Vinyl wood flooring layered with wool and natural fiber rugs. Wall sconces and industrial pendants add to the farmhouse aesthetic. A simple and modern space for a fairly minimalist family. Located in Costa Mesa, California. Photos: Ryan Garvin
 Phoebe Howard
Erica George Dines

Farmhouse medium tone wood floor living room photo in Atlanta with blue walls, a standard fireplace and a stone fireplace
Farmhouse medium tone wood floor living room photo in Atlanta with blue walls, a standard fireplace and a stone fireplace

Sponsored
Sunbury, OH

J.Holderby - Renovations
Franklin County's Leading General Contractors - 2X Best of Houzz!
 Bernardo Grijalva Photography
HKW Designs, Inc. http://www.hkdesignsonline.com/
Photos by: Bernardo Grijalva

 Equinox Architecture LLC
Thebeau Construction
Mid-sized mountain style multicolored two-story mixed siding exterior home photo in Denver with a shed roof
Mid-sized mountain style multicolored two-story mixed siding exterior home photo in Denver with a shed roof
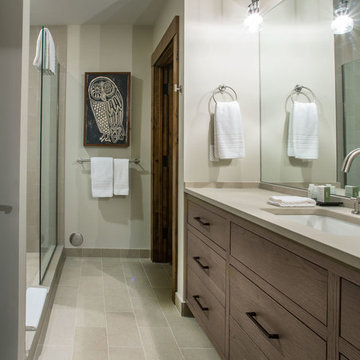
 Barclay Butera Interiors
Example of a mountain style master beige tile bathroom design in Salt Lake City with beige walls
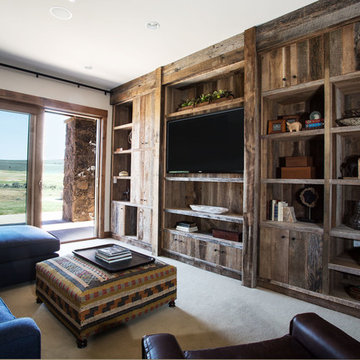 Barclay Butera Interiors
Inspiration for a rustic carpeted family room remodel in Salt Lake City with no fireplace and a wall-mounted tv
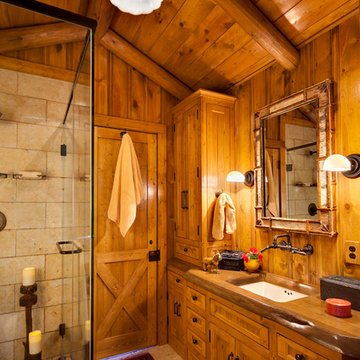
 Wade Weissmann Architecture
The master bath echoes the styling of the kitchen.
Example of a mid-sized mountain style bathroom design in Milwaukee
Example of a mid-sized mountain style bathroom design in Milwaukee
 LKW Design Associates
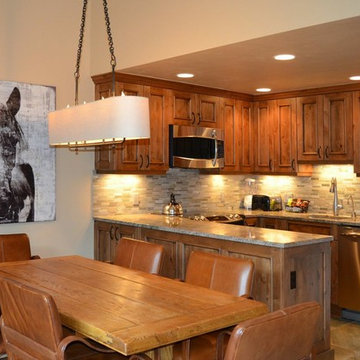
Inspiration for a mid-sized rustic u-shaped eat-in kitchen remodel in Denver with an undermount sink, raised-panel cabinets, medium tone wood cabinets, granite countertops, green backsplash, stone tile backsplash, stainless steel appliances and no island

Sponsored
Columbus, OH
Free consultation for landscape design!

Peabody Landscape Group
Columbus' Reliable Landscape Design & Contracting

 Rachel Reider Interiors
Backsplash - Lunada Bay Tile - Sumi-e 1 x 4 Mini Brick / Color - Izu Natural
Michael Partenio
Eat-in kitchen - coastal eat-in kitchen idea in Boston with shaker cabinets, white cabinets, glass tile backsplash, granite countertops, blue backsplash, stainless steel appliances and an island
Eat-in kitchen - coastal eat-in kitchen idea in Boston with shaker cabinets, white cabinets, glass tile backsplash, granite countertops, blue backsplash, stainless steel appliances and an island
 Structerra, Inc.
Sinead Hastings

Inspiration for a rustic home theater remodel in Sacramento with a wall-mounted tv
Inspiration for a rustic home theater remodel in Sacramento with a wall-mounted tv
 Callier & Thompson Kitchens, Baths and Appliances
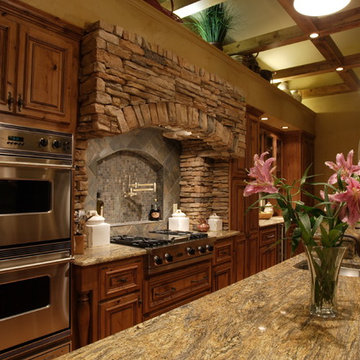
Example of a mountain style eat-in kitchen design in St Louis with an undermount sink, raised-panel cabinets, medium tone wood cabinets, granite countertops and stainless steel appliances
 John Kraemer & Sons
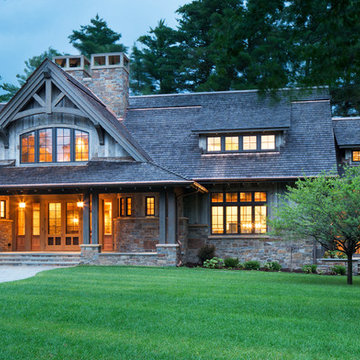
Builder: John Kraemer & Sons | Architect: TEA2 Architects | Interior Design: Marcia Morine | Photography: Landmark Photography
Example of a mountain style beige two-story mixed siding gable roof design in Minneapolis
Example of a mountain style beige two-story mixed siding gable roof design in Minneapolis

Sponsored
Columbus, OH

Structural Remodeling
Franklin County's Heavy Timber Specialists | Best of Houzz 2020!
 Barn Pros
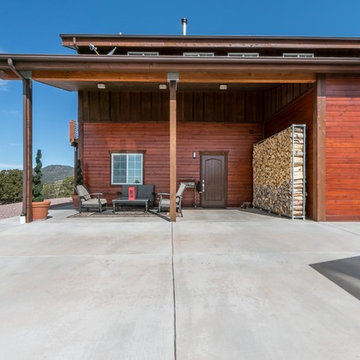
This off-grid mountain barn home located in the heart of the Rockies sits at 7,500 feet and has expansive, beautiful views of the foothills below. The model is a Barn Pros 36 ft. x 36 ft. Denali barn apartment with a partially enclosed shed roof on one side for outdoor seating and entertainment area. The deck off the back of the building is smaller than the standard 12 ft. x 12 ft. deck included in the Denali package. Roll-up garage doors like the one shown at the front of the home are an add-on option for nearly any Barn Pros kit.
Inside, the finish is decidedly rustic modern where sheetrock walls contrast handsomely with the exposed posts and beams throughout the space. The owners incorporated garage parking, laundry, kitchenette with wood-burning stove oven, bathroom, workout area and a pool table all on the first floor. The upper level houses the main living space where contemporary décor and finished are combined with natural wood flooring and those same exposed posts and beams. Lots of natural light fills the space from the 18 ft. vaulted ceilings, dormer windows and French doors off the living room. The owners added a partial loft for additional sleeping and a functional storage area.
 The Cabinet Gallery

Large mountain style carpeted l-shaped metal railing and wood wall staircase photo in Other with carpeted risers
 J.Sweitzer-Architects LLC
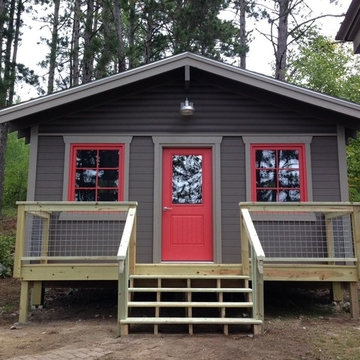
The structure was built to resemble the original cabin with use of modern materials. The structure is fully insulated. Marvin windows and doors were used throughout.
204