
Search results for "Small rustic cabin" in Home Design Ideas
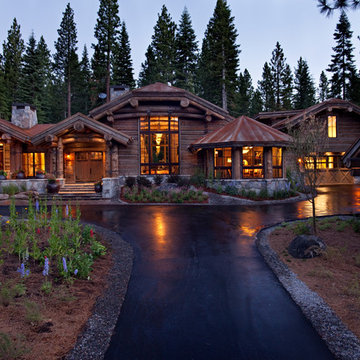
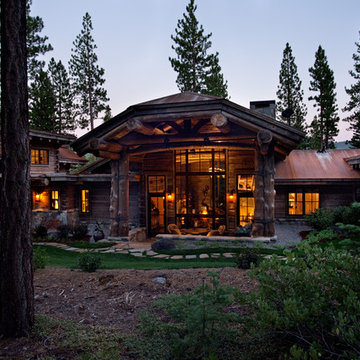
 NSM Construction

Mountain style bathroom photo in Sacramento with a drop-in sink, medium tone wood cabinets, wood countertops, a one-piece toilet and yellow walls
Find the right local pro for your project
 Jim & Paula Perry
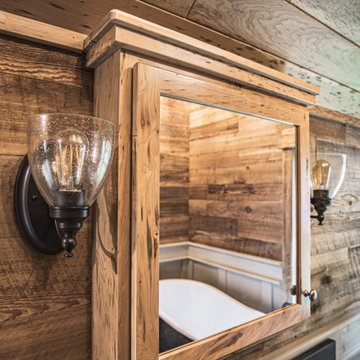
7" horizontal reclaimed hardwood Brown Board wallboard planking from stables. 5" Rustic Cherry T&G plank ceiling vaulted. Custom Rustic Cherry trim. Custom Rustic Cherry vanity cabinet, medicine cabinet, and built-in storage. Granite countertop and backsplash.
Part of the meticulous restoration of Giant View, a historic 1940s Adirondack camp compound on 20 private acres in Keene Valley, NY. This legacy High Peaks estate is currently available for acquisition. Architectural inquiries and private viewing arrangements are welcome. For additional details, the property listing is available on the Merrill L. Thomas agency website at www.adirondackestates.com (MLS# 202597); email: dominika@adirondackestates.com
 Space Harmony
Colin Perry
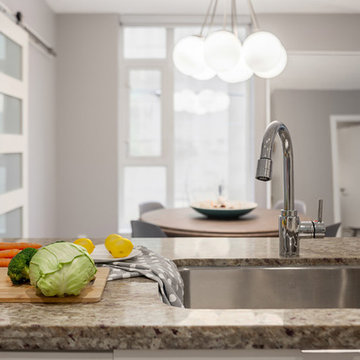
Example of a mid-sized minimalist u-shaped porcelain tile eat-in kitchen design in Vancouver with a single-bowl sink, flat-panel cabinets, white cabinets, granite countertops, gray backsplash, paneled appliances and no island
Example of a mid-sized minimalist u-shaped porcelain tile eat-in kitchen design in Vancouver with a single-bowl sink, flat-panel cabinets, white cabinets, granite countertops, gray backsplash, paneled appliances and no island
 Arktikos Custom Builders, Ltd.

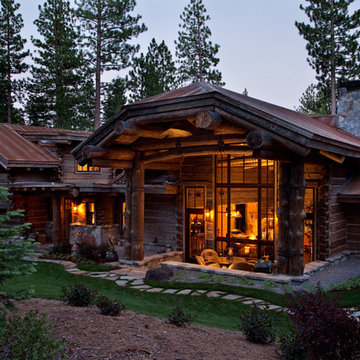
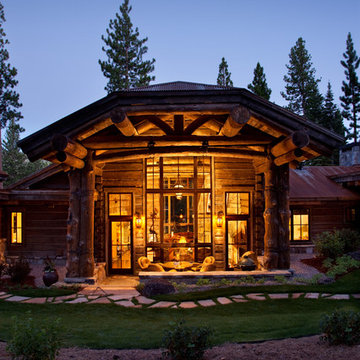
This is a screened in porch addition that provides a way into the original cabin . Visitors can use the old cabin without interrupting the home owners. Timbers and 8x8 cedar posts balance the timber framed main entry.

Sponsored
Columbus, OH

Structural Remodeling
Franklin County's Heavy Timber Specialists | Best of Houzz 2020!
 McCall Design & Planning
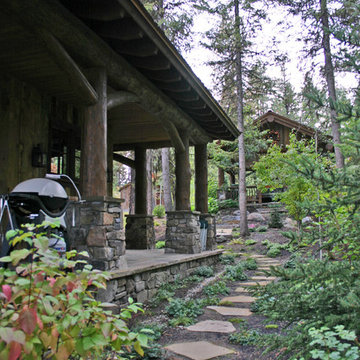
To achieve the rustic look of this cabin reclaimed barn wood was used for siding in conjunction with the log detailing. The cabin is a showcase of local talent and craftsmanship from the masonry to the log framing to the finish work.
The landscape design is also an integral piece of what makes this project nestle into the landscape, in conjunction with a daylight basement plan. Keeping many of the existing trees between the house & the lake helps maintain the privacy of the patio areas.
 Woodhaven Log & Lumber
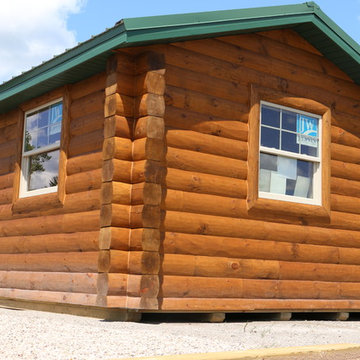
If a small cabin is on your radar, we have some ready to be on your property today. If you don't see one that's exactly what you have in mind, we will create a custom one for you.
 Red Dot Studio
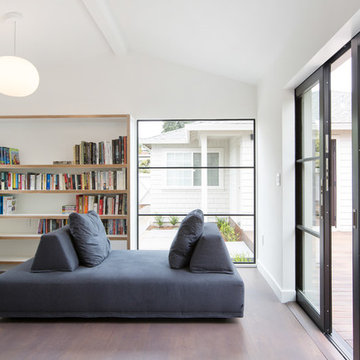
A place to relax, read and play games and a little office space is how our outbuilding in Mill Valley was described. It added an extra living room and some coveted square footage to a hard to add onto home in a desirable part of town. The outbuilding was placed on axis with the main house, connected by a deck with a view to the yard in between. To keep all the books and games in order, the main room was lined with fin-ply cabinetry. The floor is an engineered wide plank rustic oak. A simple clean burning wood fireplace will provide heat when needed. The outbuilding has the feel of a classic summer cabin, only with better insulation for year round use.
PHOTOGRAPHER JOSEPH SCHELL
CONTRACTOR ABACUS BUILDERS
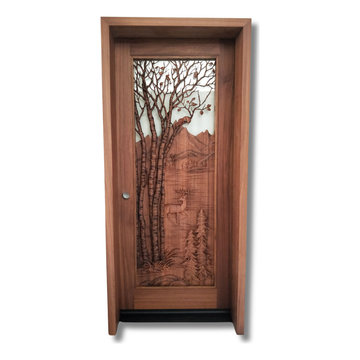
 CROWNCUSTOMDOORS
Features
Intricate Carving: The door boasts a stunning, deeply carved scene featuring trees, a deer, and a mountain landscape. The level of detail in the carving is impressive.
Natural Theme: The design evokes a strong connection to nature, with its depiction of trees, a deer, and a mountain landscape.
Glass Panel: A rectangular glass panel is integrated into the design, adding a touch of transparency and allowing natural light to filter through.
Material and Construction:
Wood: The door is constructed from a rich, reddish-brown wood - mahogany.
Sturdiness: The door is tenon and mortise well-constructed and sturdy, with a solid frame and robust hardware.
Other Details:
Door Knob: A traditional, round door knob adds a classic touch.
Framing: The door is framed with a matching wood trim, enhancing its overall aesthetic appeal.
The door's intricate carving depicting a natural scene, would be well-suited for a variety of applications where a connection to nature and a touch of rustic elegance are desired. Here are some potential applications:
Residential:
Mountain Cabins and Lodges: The door's natural theme would perfectly complement the rustic charm of a mountain cabin or lodge.
Homes with a Rustic or Nature-Inspired Aesthetic: It would be a striking addition to homes with a rustic, log cabin, or country-style design.
Homes with Expansive Views: The door could be used in homes with stunning natural views, creating a seamless transition between the indoor and outdoor spaces.
Home Offices/Studios: For those seeking a connection to nature while working from home, this door could create a peaceful and inspiring workspace.
Commercial:
Eco-Lodges and Retreats: The door's natural theme would align well with the ethos of eco-friendly accommodations.
Nature-Themed Restaurants and Cafes: The door could create a welcoming and inviting entrance for establishments with a focus on natural ingredients and outdoor dining.
Art Galleries and Studios: The door's artistic nature could make it a suitable addition to spaces dedicated to art and nature.
Other Applications:
Treehouses and Cabins: The door's unique design would make it a whimsical and enchanting entrance for a treehouse or cabin.
Nature-Themed Event Spaces: The door could add a touch of rustic elegance to event spaces such as wedding venues or nature-themed retreats.
Overall, the door's intricate carving and natural theme make it a versatile and appealing option for a variety of applications where a connection to nature and a touch of rustic charm are desired.

Sponsored
Columbus, OH
Structural Remodeling
Franklin County's Heavy Timber Specialists | Best of Houzz 2020!

 Laura Fedro Interiors, Inc.
Inspiration for a large contemporary open concept medium tone wood floor living room remodel in Other with white walls, a standard fireplace, a stone fireplace and a tv stand


 Aquatica Plumbing Group
The True Ofuro Mini came about as the direct result of your requests. It too is inspired by the ancient traditions of Japanese bathing that led to the development of our incredibly popular True Ofuro. It too draws on the best ergonomic principles to sculpt a bath with internal seating and built-in headrest, made available in a very compact footprint to fit into even the smallest bathrooms. In fact, Aquatica’s clever designers have managed to create this ‘small and tall’ tub, deep enough for full body soaking in a footprint of just 43”.
 Cobalt Design
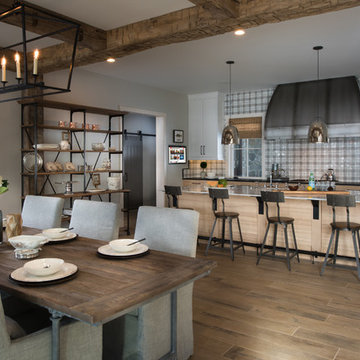

Chef's kitchen with rustic wood cabinets, reclaimed hardwood floors, and underlighting. Copper accents complete the kitchen.
Kitchen - rustic u-shaped medium tone wood floor, brown floor, exposed beam and wood ceiling kitchen idea in Other with a farmhouse sink, shaker cabinets, medium tone wood cabinets, black backsplash, stainless steel appliances, an island, black countertops and quartzite countertops
Kitchen - rustic u-shaped medium tone wood floor, brown floor, exposed beam and wood ceiling kitchen idea in Other with a farmhouse sink, shaker cabinets, medium tone wood cabinets, black backsplash, stainless steel appliances, an island, black countertops and quartzite countertops


 Studio Architects
Robert Hawkins, Be A Deer

Inspiration for a huge rustic u-shaped light wood floor eat-in kitchen remodel in Other with a drop-in sink, shaker cabinets, light wood cabinets, concrete countertops, brown backsplash, cement tile backsplash, stainless steel appliances and two islands
Inspiration for a huge rustic u-shaped light wood floor eat-in kitchen remodel in Other with a drop-in sink, shaker cabinets, light wood cabinets, concrete countertops, brown backsplash, cement tile backsplash, stainless steel appliances and two islands
 Touch Architecture
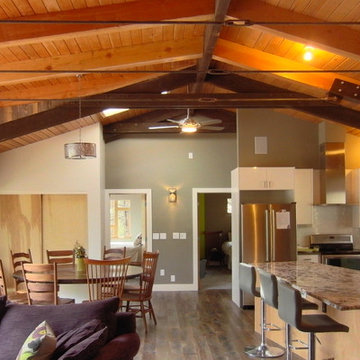
Beautiful open floor plan, separated into smaller areas by furniture and kitchen island. Big windows let in lots of light, while overhead lighting hangs between beautiful exposed beams. The perfect mix of modern rustic, classy and laid back.
 Suzanne MacCrone Rogers

Renovation of a master bath suite, dressing room and laundry room in a log cabin farm house.
The laundry room has a fabulous white enamel and iron trough sink with double goose neck faucets - ideal for scrubbing dirty farmer's clothing. The cabinet and shelving were custom made using the reclaimed wood from the farm. A quartz counter for folding laundry is set above the washer and dryer. A ribbed glass panel was installed in the door to the laundry room, which was retrieved from a wood pile, so that the light from the room's window would flow through to the dressing room and vestibule, while still providing privacy between the spaces.
Interior Design & Photo ©Suzanne MacCrone Rogers
Architectural Design - Robert C. Beeland, AIA, NCARB
208