
Search results for "Small rustic cabin" in Home Design Ideas

 The Morrison hOMe Tiny House
hOMe is our 207sf (+110sf in lofts) tiny house on wheels that we built in 4 months. Off grid and nestled on 5 acres, the house cost just over $33k for us to build. We live and work full time from it and it serves every one of our needs simply and elegantly.

 Haste Woodcraft
Full extension pull-out shelves with concealed hardware can hold heavy cookware. This is one example of true custom cabinetry. The client envisioned this without having seen it, drew it out and described it to us, and we built and installed this for her.
Heather Harris Photography, LLC
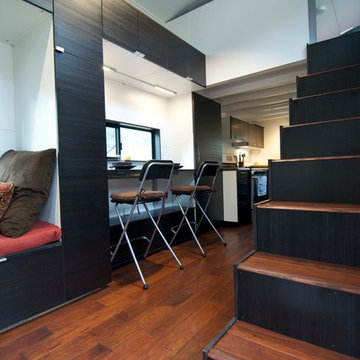 The Morrison hOMe Tiny House
The comfortable stairs go up to the master loft in hOMe, our modern tiny house on wheels. The tall IKEA cabinets serve as our office storage. In the top cabinets is our printer, paper supplies, and books. The white wall paneling is simply Iron Ply (a 1/4" lightweight vinyl subflooring material) spaced apart with tyco nails during installation and painted white. The effect is a modern, high end wall paneling system but at a fraction of the cost.
Find the right local pro for your project

 Gaskill Architecture
Open concept kitchen - large rustic l-shaped porcelain tile and gray floor open concept kitchen idea in Other with white cabinets, quartz countertops, white backsplash, subway tile backsplash, stainless steel appliances, an island, white countertops and shaker cabinets

 Elliott & Pohls Construction
Location: Los Olivos, CA // Type: New Construction // Architect: Appelton & Associates // Photo: Creative Noodle
Mountain style porch photo in Santa Barbara
Mountain style porch photo in Santa Barbara
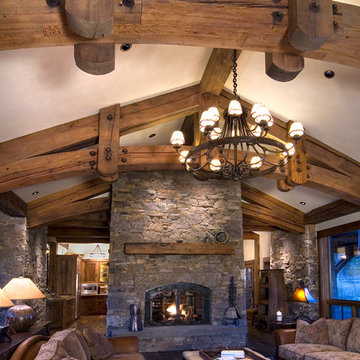
 Sunlit Architecture
Builder: Hargrove Construction
Interior Designer: Interior Style
Lighting Design: Electrical Logic
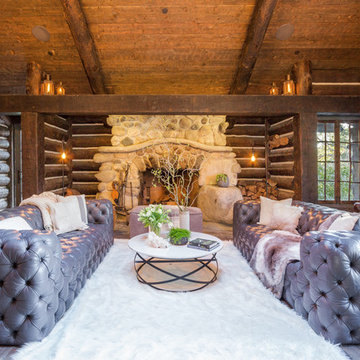
Living room - rustic open concept medium tone wood floor living room idea in Denver with a two-sided fireplace and a stone fireplace
Living room - rustic open concept medium tone wood floor living room idea in Denver with a two-sided fireplace and a stone fireplace
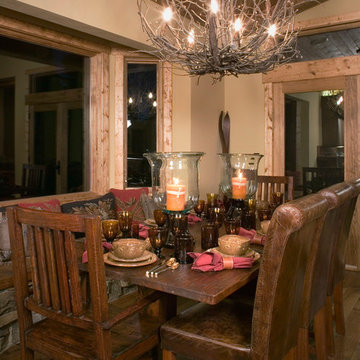
 High Camp Home
This rustic cabin dining area has a grand presence with oversized leather chairs and attention-grabbing glass hurricanes.
Inspiration for a rustic dining room remodel in San Francisco
Inspiration for a rustic dining room remodel in San Francisco

Sponsored
Columbus, OH

Structural Remodeling
Franklin County's Heavy Timber Specialists | Best of Houzz 2020!

 Barron & Stoll Interior Design
Example of a small mountain style master dark wood floor bedroom design in Chicago with brown walls, a standard fireplace and a stone fireplace
 Michelle Ruben Interior Design
Anthony Barcelo
Example of a mountain style formal living room design in Los Angeles with a standard fireplace and a stone fireplace
Example of a mountain style formal living room design in Los Angeles with a standard fireplace and a stone fireplace
 Craig Alan Homes, Inc

Inspiration for a large rustic brown two-story brick gable roof remodel in Atlanta
 Sol Haus Design
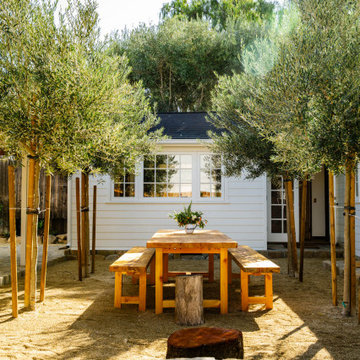
Summer Street House Remodel in Ojai is a small, three bedroom house tucked away in a quiet corner near downtown Ojai. Two unassuming, white farmhouse cottages are centered around a courtyard with two small cabins in the back. The first cottage contains the living room, dining room, kitchen and a powder room. Connected by a gravel courtyard and stone walkway, the second cottage contains the bedrooms, bathrooms and laundry room. All four structures on the property have recently undergone a full renovation completed in early 2021. The central courtyard has a custom made dining table under a canopy of mature olives and flanked by a stone fire pit.
 Alair Homes Nanaimo
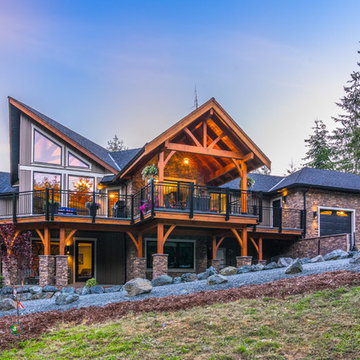
This 3 bedroom, 3 ½ bath custom home has a great rustic in-the-woods feel, with spectacular timber frame beams, an a-frame open concept great room, and a focus on natural elements and materials throughout the home. The homeowners didn’t want to cut down any of the surrounding trees on the property and chose to orient the home so that the forest was the primary view. The end result is a true “cabin in the woods” experience.
The home was designed with the master suite on the main floor, along with a dedicated exercise room, full laundry room and wrap-around sundeck. The ground floor features a spacious rec room, office, and the two additional bedrooms.
The finishes throughout the home are high end but rustic, including K2 Stone, Alder cabinetry, granite countertops, oil-rubbed bronze hardware, free standing soaker tubs in the bathrooms, hickory hardwood flooring, timber framing inside and out, and Hardie plank siding with cedar shingles.
 Alpine Lumber
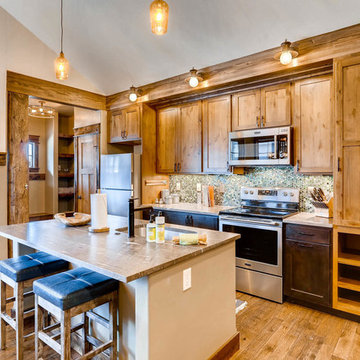
Rent this cabin in Grand Lake Colorado at www.grandlakecabincraft.com
Builder | Bighorn Building Services
Photography | Jon Kohlwey
Designer | Tara Bender
Starmark Cabinetry by Alpine Lumber Granby

Sponsored
Columbus, OH
Structural Remodeling
Franklin County's Heavy Timber Specialists | Best of Houzz 2020!
 MossCreek
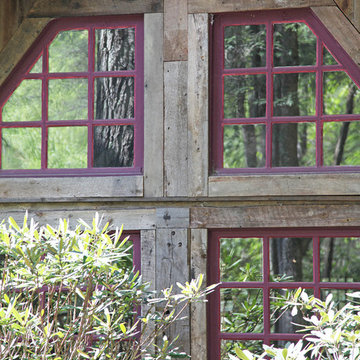
This MossCreek custom designed family retreat features several historically authentic and preserved log cabins that were used as the basis for the design of several individual homes. MossCreek worked closely with the client to develop unique new structures with period-correct details from a remarkable collection of antique homes, all of which were disassembled, moved, and then reassembled at the project site. This project is an excellent example of MossCreek's ability to incorporate the past in to a new home for the ages. Photo by Erwin Loveland
 Teakwood Builders, Inc.
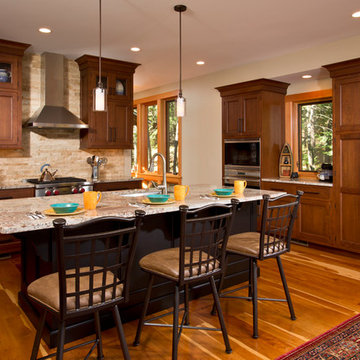
Patterns in the wood flooring add visual interest and warmth to the clean lines of the kitchen.
Scott Bergman Photography
Kitchen - mid-sized rustic l-shaped medium tone wood floor kitchen idea in Boston with an undermount sink, recessed-panel cabinets, medium tone wood cabinets, beige backsplash, paneled appliances, marble countertops, stone tile backsplash and an island
Kitchen - mid-sized rustic l-shaped medium tone wood floor kitchen idea in Boston with an undermount sink, recessed-panel cabinets, medium tone wood cabinets, beige backsplash, paneled appliances, marble countertops, stone tile backsplash and an island
 The Morrison hOMe Tiny House

Standard IKEA cabinetry make up the frame around this seating area.
Small minimalist home design photo in Other
Small minimalist home design photo in Other
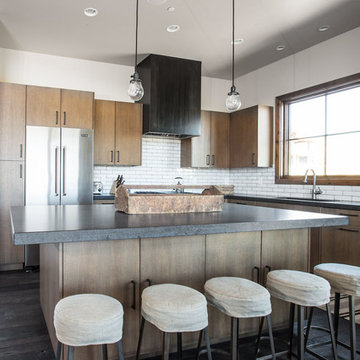
 Barclay Butera Interiors
Example of a mountain style dark wood floor kitchen design in Salt Lake City with an island



 Studio Shed - Live Large. Build Small.
Mid-sized 1960s detached studio / workshop shed photo in Sacramento

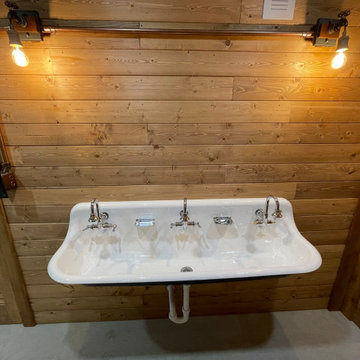
 Lakeland Custom Cabinets LLC
A restored vintage multi-station wall sink serves as the focal point of this rustic basement renovation, surrounded by handcrafted wood wall paneling, exposed copper conduit, and industrial-inspired lighting. The combination of reclaimed-style materials, precision finish carpentry, and custom millwork creates a distinctive space that blends timeless craftsmanship with modern functionality.
210