
Search results for "Small rustic cabin" in Home Design Ideas
 Hermitage Kitchen Gallery LLC
Designer: Terri Sears
Photography: Melissa Mills

Inspiration for a mid-sized rustic master beige tile and stone tile travertine floor and beige floor bathroom remodel in Nashville with medium tone wood cabinets, quartz countertops, an undermount sink, recessed-panel cabinets, beige countertops and beige walls
Inspiration for a mid-sized rustic master beige tile and stone tile travertine floor and beige floor bathroom remodel in Nashville with medium tone wood cabinets, quartz countertops, an undermount sink, recessed-panel cabinets, beige countertops and beige walls


 Jonathan Ivy Productions
Jonathan Ivy Photography

Example of a large country master light wood floor bedroom design in Houston with white walls and no fireplace
Example of a large country master light wood floor bedroom design in Houston with white walls and no fireplace
Find the right local pro for your project
 Rutt of Los Altos
Dean J. Birinyi Photography

Inspiration for a timeless u-shaped cork floor eat-in kitchen remodel in San Francisco with shaker cabinets, white cabinets, white backsplash, subway tile backsplash, stainless steel appliances, a farmhouse sink and marble countertops
Inspiration for a timeless u-shaped cork floor eat-in kitchen remodel in San Francisco with shaker cabinets, white cabinets, white backsplash, subway tile backsplash, stainless steel appliances, a farmhouse sink and marble countertops

 Angela Bonfante Kitchen Designs
Kitchen cabinets are made of natural maple in a flat front door style. The small kitchen was maximized for efficiency with a mixer lift, appliance garage, trash compactor, and cabinets to the ceiling. A bright cheery paint color and the homeowners collections add to the eclectic feel of the space. Studio Polaris Photography.


Sponsored
Delaware, OH

Buckeye Basements, Inc.
Central Ohio's Basement Finishing ExpertsBest Of Houzz '13-'21
 MVS Construction
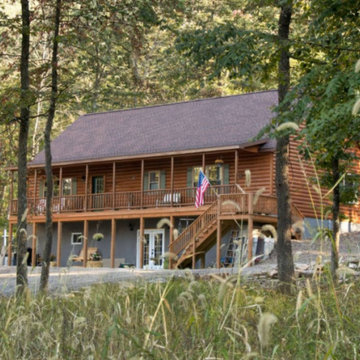
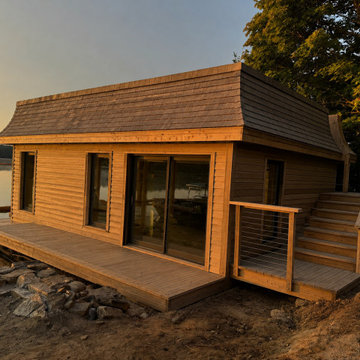
This custom lakeside cabin was built from the ground up with precision and attention to every detail. The structure features cedar lap siding, a hand-laid cedar shake roof, and oversized sliding glass doors that open the interior to panoramic water views.
The wrap-around deck extends the living space outdoors, with clean cable railings that keep sightlines unobstructed. A dedicated staircase with matching cedar and cable rail connects the upper grade to the waterfront level.
Every cut, joint, and transition on this project was handled with the finish carpentry mindset that defines our work — because the details are what separate a build that looks good from one that feels right.
Keywords: lakeside cabin, cedar siding, cedar shake roof, custom cabin build, waterfront construction, wrap-around deck, cable railing, sliding glass doors, finish carpentry, lakefront property, outdoor living, deck builder, custom woodwork, lake house, boathouse, Connecticut contractor, New Fairfield CT, Lake Candlewood, rustic modern cabin, cedar deck



 JCM Architecture

Example of a mountain style light wood floor and beige floor living room design in Other with white walls, a wood stove and a wall-mounted tv
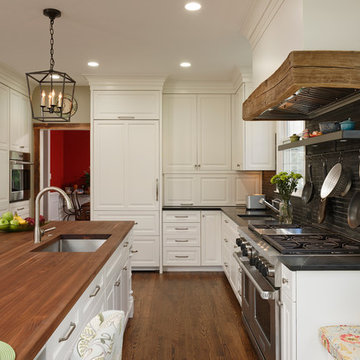
 Jennifer Gilmer Kitchen & Bath
Cabin John, Maryland Traditional and Charming Kitchen Design by #SarahTurner4JenniferGilmer. Photography by Bob Narod. http://www.gilmerkitchens.com/

 Staprans Design
Huge mountain style open concept living room photo in San Francisco with a stone fireplace and a corner fireplace
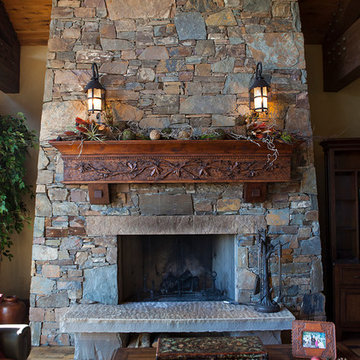
 Foremost Interiors
Kevin Kiernan
Example of a mid-sized mountain style open concept medium tone wood floor family room design in Salt Lake City with beige walls, a standard fireplace, a stone fireplace and a media wall
Example of a mid-sized mountain style open concept medium tone wood floor family room design in Salt Lake City with beige walls, a standard fireplace, a stone fireplace and a media wall

Sponsored
Sunbury, OH

J.Holderby - Renovations
Franklin County's Leading General Contractors - 2X Best of Houzz!
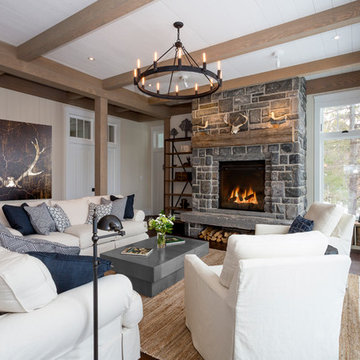
 Sprout Studios Inc.
Paul Bennett Photography
Inspiration for a large rustic open concept medium tone wood floor living room remodel in Toronto with white walls, a stone fireplace and no tv
Inspiration for a large rustic open concept medium tone wood floor living room remodel in Toronto with white walls, a stone fireplace and no tv
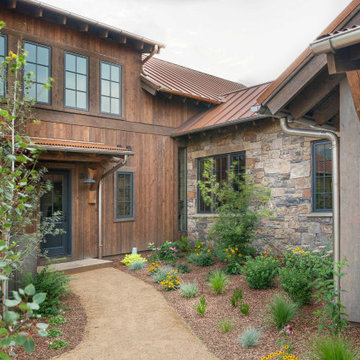
 Fishcamp Custom LLC.
Mill Creek custom home in Paradise Valley, Montana
Rustic brown one-story mixed siding exterior home idea in Other with a metal roof
Rustic brown one-story mixed siding exterior home idea in Other with a metal roof

 Timothy Godbold Ltd
Rikki Snyder
Example of a large farmhouse concrete floor and gray floor sunroom design in New York with a standard ceiling
Example of a large farmhouse concrete floor and gray floor sunroom design in New York with a standard ceiling
215