
Search results for "Small rustic cabin" in Home Design Ideas


 Levitch Associates, Incorporated
Treve Johnson

Small arts and crafts u-shaped dark wood floor and brown floor kitchen pantry photo in San Francisco with recessed-panel cabinets, dark wood cabinets, wood countertops, a farmhouse sink, white backsplash, subway tile backsplash and stainless steel appliances
Small arts and crafts u-shaped dark wood floor and brown floor kitchen pantry photo in San Francisco with recessed-panel cabinets, dark wood cabinets, wood countertops, a farmhouse sink, white backsplash, subway tile backsplash and stainless steel appliances
 Brombal USA

Carney Logan Burke Architects; Peak Builders Inc.; Photographer: Matthew Millman; Dealer: Peak Glass.
For the highest performing steel windows and steel doors, contact sales@brombalusa.com
Find the right local pro for your project
 Silver Maple Construction LLC
photos by Susan Teare • www.susanteare.com

Small mountain style medium tone wood floor living room photo in Burlington with a wood stove, a tile fireplace and beige walls
Small mountain style medium tone wood floor living room photo in Burlington with a wood stove, a tile fireplace and beige walls
 Whitten Architects
photography by Jonathan Reece
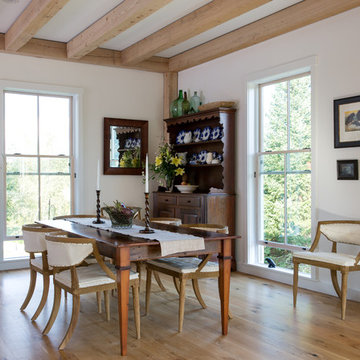
Inspiration for a mid-sized farmhouse medium tone wood floor kitchen/dining room combo remodel in Portland Maine with white walls
Inspiration for a mid-sized farmhouse medium tone wood floor kitchen/dining room combo remodel in Portland Maine with white walls
 Gingold Photography
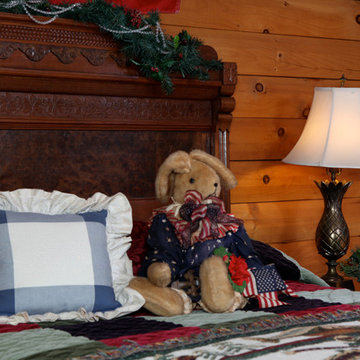
Custom log cabin bedroom with custom-made wooden bed.
CM Allaire & Sons Log Cabin
Mendon Massachusetts
Gingold Photography
www.gphotoarch.com

Mid-sized mountain style guest carpeted bedroom photo in Boston with brown walls
Mid-sized mountain style guest carpeted bedroom photo in Boston with brown walls



 Brothers Building Company Inc
Photo Credit: Susan Teare
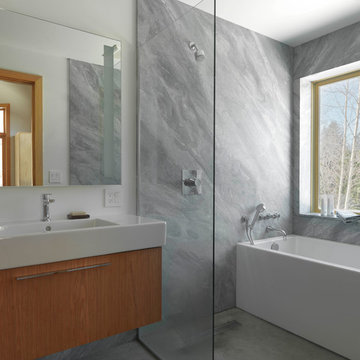
Bathroom - large modern master gray tile and stone slab concrete floor and gray floor bathroom idea in Burlington with flat-panel cabinets, medium tone wood cabinets, white walls, an integrated sink and solid surface countertops
Bathroom - large modern master gray tile and stone slab concrete floor and gray floor bathroom idea in Burlington with flat-panel cabinets, medium tone wood cabinets, white walls, an integrated sink and solid surface countertops
 Katahdin Cedar Log Homes
home by: Katahdin Cedar Log Homes
photos by: James Ray Spahn
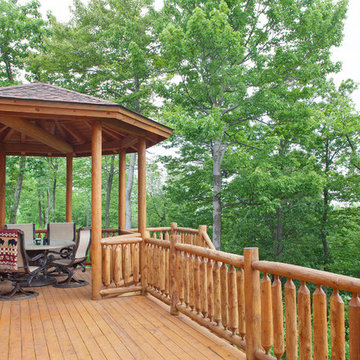
Example of a mid-sized mountain style backyard deck design in DC Metro
Example of a mid-sized mountain style backyard deck design in DC Metro
 Great Northwest Homes

Large rustic kitchen, room for everyone to help and enjoy. Two refrigerators help with large groups and overnight guests.
Photos by Bill Johnson
Eat-in kitchen - large rustic u-shaped medium tone wood floor eat-in kitchen idea in Seattle with an undermount sink, shaker cabinets, medium tone wood cabinets, granite countertops, beige backsplash, stone slab backsplash, stainless steel appliances and an island
Eat-in kitchen - large rustic u-shaped medium tone wood floor eat-in kitchen idea in Seattle with an undermount sink, shaker cabinets, medium tone wood cabinets, granite countertops, beige backsplash, stone slab backsplash, stainless steel appliances and an island
 Durham Designs & Consulting, LLC

The design of the cabin began with the client’s discovery of an old mirror which had once been part of a hall tree. A custom vanity was fashioned to match the details on the antique mirror and a textured iron vessel sink sits atop. Polished nickel faucets, cast iron tub, and old fashioned toilet are from Herbeau. Rohl towel bar with crystal ends and polished nickel enhance the room.
Designed by Melodie Durham of Durham Designs & Consulting, LLC.
Photo by Livengood Photographs [www.livengoodphotographs.com/design].
 J Martin Builders
Heidi A. Long
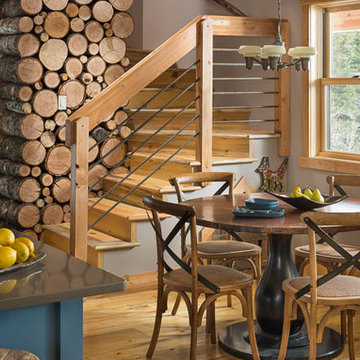
Great room - small rustic light wood floor and brown floor great room idea in Other with white walls
Great room - small rustic light wood floor and brown floor great room idea in Other with white walls
 Anna Hackathorn Interior Design

Great room, living room, dining room, kitchen, rustic modern
Inspiration for a large contemporary concrete floor and gray floor living room remodel in Los Angeles
Inspiration for a large contemporary concrete floor and gray floor living room remodel in Los Angeles

Sponsored
Columbus, OH

Structural Remodeling
Franklin County's Heavy Timber Specialists | Best of Houzz 2020!
 User
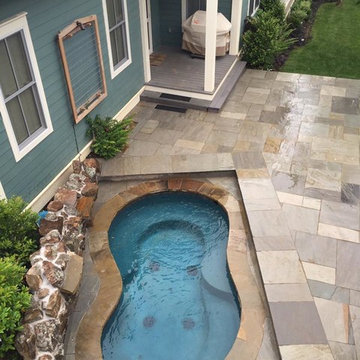
UserThis is a small pool designed for a small space! Which includes the pool, a fire pit, and outdoor seating
Pool - modern pool idea in Dallas
Pool - modern pool idea in Dallas
 Brothers Building Company Inc
Photo Credit: Susan Teare

Inspiration for a small modern l-shaped concrete floor and gray floor eat-in kitchen remodel in Burlington with an island, an undermount sink, shaker cabinets, light wood cabinets, granite countertops, gray backsplash, stone slab backsplash and stainless steel appliances
Inspiration for a small modern l-shaped concrete floor and gray floor eat-in kitchen remodel in Burlington with an island, an undermount sink, shaker cabinets, light wood cabinets, granite countertops, gray backsplash, stone slab backsplash and stainless steel appliances
 The Morrison hOMe Tiny House

This shot looks down from our stairs to our eating/work desk and sitting area. The desk tops fold down as do the chairs to create more space when not in use.
 Arrow Timber Framing

Example of a large mountain style brown one-story stone exterior home design in Portland with a shingle roof

Sponsored
Sunbury, OH

J.Holderby - Renovations
Franklin County's Leading General Contractors - 2X Best of Houzz!
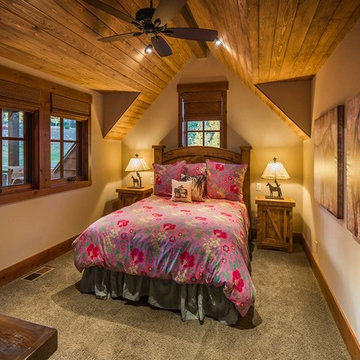
 Interior Design by Julie Johnson-Holland
Bedroom - rustic carpeted bedroom idea in Sacramento with beige walls

 ClosetPlace
ClosetPlace, small space storage solutions
Inspiration for a small timeless light wood floor walk-in closet remodel in Portland Maine with flat-panel cabinets and white cabinets
Inspiration for a small timeless light wood floor walk-in closet remodel in Portland Maine with flat-panel cabinets and white cabinets

217