
Search results for "Small rustic cabin" in Home Design Ideas


 Rocky Mountain Homes/Rocky Mountain Log Homes
Beautiful Log Posts
Inspiration for a small rustic open concept light wood floor family room remodel with a standard fireplace and a stone fireplace
Inspiration for a small rustic open concept light wood floor family room remodel with a standard fireplace and a stone fireplace

 America's Best House Plans
Genuine rustic architectural design elements frame the exterior façade of this Cabin house plan. The warmth and character of the façade are accentuated with timber logs outlining the double window dormers and the stacked stone supports featured on the front covered porch. Wood siding and the plethora of broadly proportioned tapered stacked stone supports help ground the home in a visually pleasing manner adding character and charm to the structure.
Find the right local pro for your project
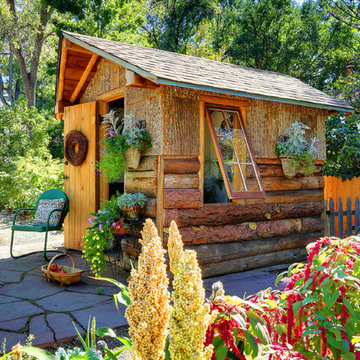


 EverLog™ Systems: Worry Free Concrete Logs
Located on the Knife River just outside Mora, MN this family hunting cabin has year round functionality. In the winter, this home benefits from our insulated 16″ Hand Hewn EverLogs for an energy efficient performance that can outlast the long harsh Midwest winters. Energy efficiency is a key benefit in all of our projects. For this fishing and hunting cabin, the owner is guaranteed a warm and dry cabin to return to after a day of duck hunting or snowmobiling. Saddle notch corners with wide chink lines also add a rustic look and feel.
Howard Homes Inc. designed and built this cabin.

 Boards and Beams Co. LLC
Material was Supplied by Boards & Beams and Fabrication Done By Ealr Peretti of Master P's Restoration
Photo Credit: Earl Peretti of Master P's Restoration



Sponsored
Fredericksburg, OH

High Point Cabinets
Columbus' Experienced Custom Cabinet Builder | 4x Best of Houzz Winner

 Fratantoni Luxury Estates Design/Build/Remodeling
This luxurious cabin was designed by Fratantoni Interior Designers and built by Fratantoni Luxury Estates.
Follow us on Facebook, Twitter, Pinterest and Instagram for more inspiring photos.


 Hamilton Group
C.J. White Photography
Family room - large rustic loft-style light wood floor family room idea in Dallas with a standard fireplace, a stone fireplace and a wall-mounted tv
Family room - large rustic loft-style light wood floor family room idea in Dallas with a standard fireplace, a stone fireplace and a wall-mounted tv


 Accent Lighting, Inc.
PAUL GRAF, ACCENT LIGHTING
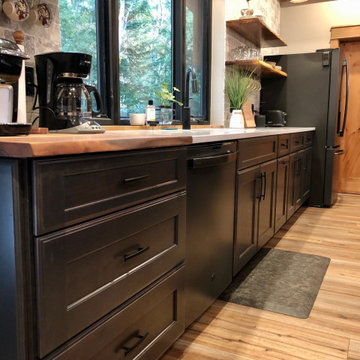
Example of a mountain style kitchen design in Wichita
Example of a mountain style kitchen design in Wichita


Sponsored
Columbus, OH

Structural Remodeling
Franklin County's Heavy Timber Specialists | Best of Houzz 2020!
 Mårka Architecture
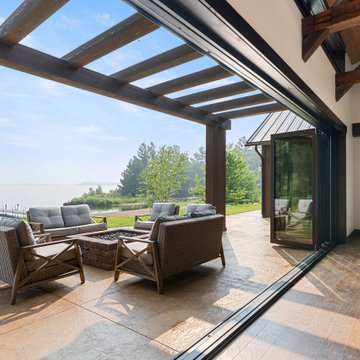
Mountain style backyard stamped concrete patio photo in Minneapolis with a fire pit and a pergola


 Mike Healey Photography
Jennifer Egoavil Design
All photos © Mike Healey Photography
Example of a small mountain style master dark wood floor and brown floor drop-in bathtub design in Dallas with a two-piece toilet, gray walls, a vessel sink, wood countertops and brown countertops
Example of a small mountain style master dark wood floor and brown floor drop-in bathtub design in Dallas with a two-piece toilet, gray walls, a vessel sink, wood countertops and brown countertops




246