
Search results for "Small rustic cabin" in Home Design Ideas
 Knight Custom Homes

This beautiful home is used regularly by our Calgary clients during the weekends in the resort town of Fernie, B.C. While the floor plan offered ample space to entertain and relax, the finishes needed updating desperately. The original kitchen felt too small for the space which features stunning vaults and timber frame beams. With a complete overhaul, the newly redesigned space now gives justice to the impressive architecture. A combination of rustic and industrial selections have given this home a brand new vibe, and now this modern cabin is a showstopper once again!
Design: Susan DeRidder of Live Well Interiors Inc.
Photography: Rebecca Frick Photography
 Centre Sky Architecture Ltd

Kendrick's Cabin is a full interior remodel, turning a traditional mountain cabin into a modern, open living space.
The master bathroom remodel created more functional space. A large walk in shower with full glass walls makes the space feel open and large. While the soaking tub is a great center piece.

Find the right local pro for your project
 User
UserWe were able to keep the traditional roots of this cabin while also offering it a major update. By accentuating its untraditional floor plan with a mix of modern furnishings, we increased the home's functionality and created an exciting but trendy aesthetic. A back-to-back sofa arrangement used the space better, and custom wool rugs are durable and beautiful. It’s a traditional design that looks decades younger.
Home located in Star Valley Ranch, Wyoming. Designed by Tawna Allred Interiors, who also services Alpine, Auburn, Bedford, Etna, Freedom, Freedom, Grover, Thayne, Turnerville, Swan Valley, and Jackson Hole, Wyoming.

 Olson Kundig
Photos by Tim Bies Photography

Wood deck panels flip up to enclose the Writers Cabin when not in use or secured for the night. Simple open plan with small kitchen, bathroom and murphy bed. Roof collects rainwater.


Sponsored
Fredericksburg, OH

High Point Cabinets
Columbus' Experienced Custom Cabinet Builder | 4x Best of Houzz Winner
 Rochelle Lynne Design
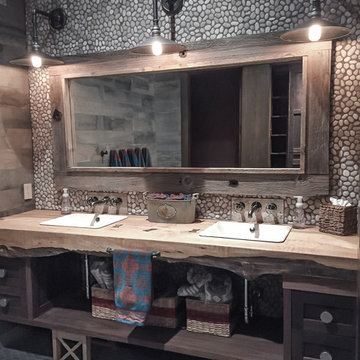
Special attention was given to a custom, live edge wood vanity counter with a unique waterfall front for this kids bathroom. One slab of maple would not work for the depth required and so two slabs were creatively seamed together featuring hand cut slate butterfly joinery. The front edge was left “live” and waxed to highlight the natural wood character. Design by Rochelle Lynne Design, Cochrane, Alberta, Canada
 Quarry Mill
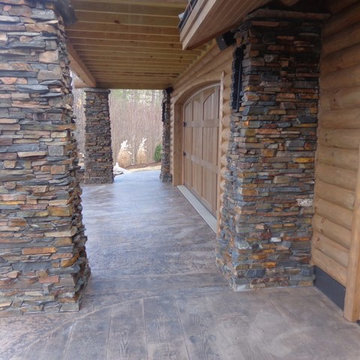
Torrington natural thin veneer from the Quarry Mill provides depth to these dramatic pillars. Torrington natural stone veneer is a rustic low height ledgestone. The stones showcase a beautiful depth of color within each individual piece which creates stunning visual interest and character on large- and small-scale projects. The pieces range in color from shades of brown, rust, black, deep blue and light grey. The rustic feel of Torrington complements residences such as a Northwoods lake house or a mountain lodge. The smaller pieces of thin stone veneer can be installed with a mortar joint between them or drystacked with a tight fit installation. With a drystack installation, increases in both the mason’s time and waste factor should be figured in.
 Lands End Development - Designers & Builders

Example of a small danish multicolored three-story exterior home design in Minneapolis with a mixed material roof
 Centre Sky Architecture Ltd

The Yellowstone Club, America’s most exclusive ski resort, is located in Big Sky, Montana and is a playground for the outdoor enthusiast who enjoys luxury. Centre Sky Architecture renovated the mid-mountain Rainbow Lodge from 5,000 square feet to almost 14,000 square feet. The original lodge had a heavy emphasis on a traditional feel, touting log walls and trusses and boasting the log cabin feel.
The color scheme went to grey and beige tones, lightening the interior. The dining room and kitchen were both expanded, a patio, two spas, a copper pool, and a workout facility were also added to the lodge.
(photos by Gibeon Photography)
 Lacey Construction Ltd.
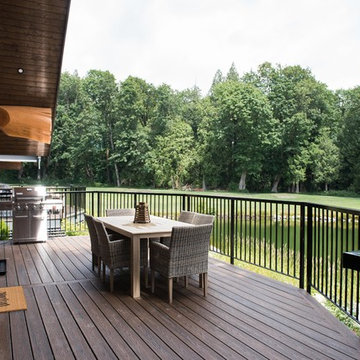
Gorgeous custom rental cabins built for the Sandpiper Resort in Harrison Mills, BC. Some key features include timber frame, quality Woodtone siding, and interior design finishes to create a luxury cabin experience. Photo by Brooklyn D Photography
 Matt Dougan Design
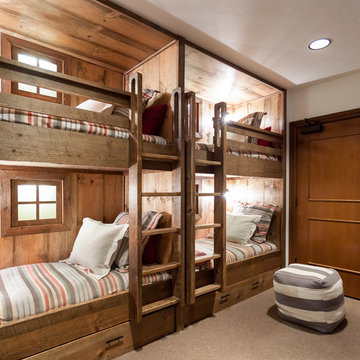
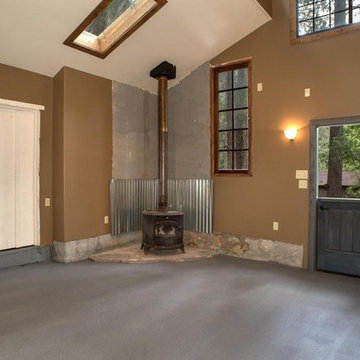
Interior of Open spaced Bunkhouse studio room shot of 1945 Cabin remodel design and interior by Matt Dougan
Example of a mountain style living room design in Phoenix
Example of a mountain style living room design in Phoenix

Sponsored
Columbus, OH

Structural Remodeling
Franklin County's Heavy Timber Specialists | Best of Houzz 2020!
 Lacey Construction Ltd.
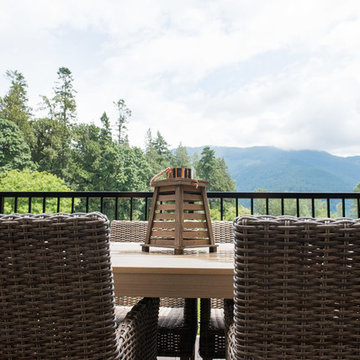
Gorgeous custom rental cabins built for the Sandpiper Resort in Harrison Mills, BC. Some key features include timber frame, quality Woodtone siding, and interior design finishes to create a luxury cabin experience. Photo by Brooklyn D Photography
 Lacey Construction Ltd.
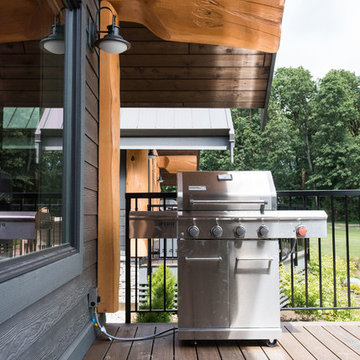
Gorgeous custom rental cabins built for the Sandpiper Resort in Harrison Mills, BC. Some key features include timber frame, quality Woodtone siding, and interior design finishes to create a luxury cabin experience. Photo by Brooklyn D Photography
 Matt Dougan Design
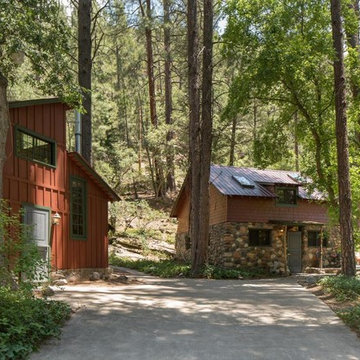
Exterior shot of 1945 Cabin in Oak Creek Canyon , with bunkhouse / Studio Remodel Design by Matt Dougan
Inspiration for a rustic two-story mixed siding house exterior remodel in Phoenix with a shed roof and a metal roof
Inspiration for a rustic two-story mixed siding house exterior remodel in Phoenix with a shed roof and a metal roof
 Matt Dougan Design
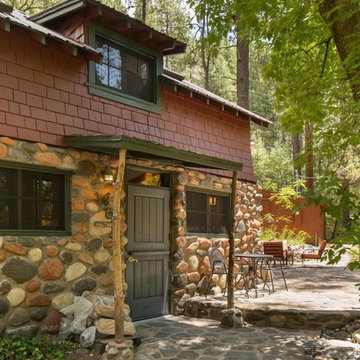
Front main entry of 1945 Cabin Remodel design by Matt Dougan
Rustic exterior home idea in Phoenix
Rustic exterior home idea in Phoenix

Sponsored
Columbus, OH
Structural Remodeling
Franklin County's Heavy Timber Specialists | Best of Houzz 2020!
 Manomin Resawn Timbers
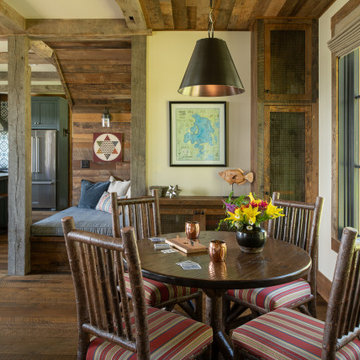
This charming open concept dining nook connects to a farmhouse style kitchen with patterned tile backsplash, all wrapped in natural wood tones for a warm, cabin retreat feel. Reclaimed Wood Timbers frame the window seat and surrounding posts, Reclaimed Wood Paneling covers the walls and ceiling, Reclaimed Wood Cabinetry lines the built in storage, and Reclaimed Wood Flooring runs throughout the space, bringing texture and history into every corner of the room.
Every piece of reclaimed wood at Manomin Resawn Timbers is salvaged from 19th and early 20th century barns, factories, and warehouses, structures built during the Industrial Revolution from old growth hardwoods that grew slower and denser than the trees available today. Through our detailed process of denailing, kiln drying, and precision milling, that history is preserved and prepared for a new life in modern homes.
Whether you are a homebuilder, a home remodeling contractor, a homeowner, or a designer planning a space like this one, Manomin Resawn Timbers has reclaimed wood timbers, paneling, custom cabinetry, and flooring to fit your vision. Visit our showroom in Hugo, MN or reach out to us with a call or a message to discover the antique charm of reclaimed wood.
 Matt Dougan Design
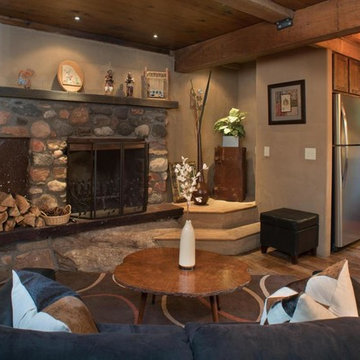
Interior Living room shot of 1945 Cabin remodel design and interior by Matt Dougan
Example of a mountain style living room design in Phoenix
Example of a mountain style living room design in Phoenix
 Matt Dougan Design
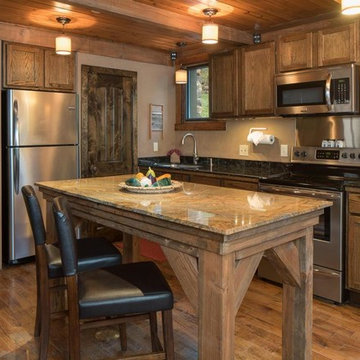
Kitchen in 1945 Cabin in Oak Creek canyon , Remodel and interior design by Matt Dougan
Example of a mountain style kitchen design in Phoenix
Example of a mountain style kitchen design in Phoenix
93