
Search results for "Small seating areas" in Home Design Ideas

 Michael Robert Construction
photography: raquel langworthy
Inspiration for a coastal master dark wood floor bedroom remodel in New York with gray walls
Inspiration for a coastal master dark wood floor bedroom remodel in New York with gray walls

 Palmerston Design Consultants
Lisa Petrole
Example of a large trendy single-wall marble floor kitchen pantry design in Toronto with flat-panel cabinets, white cabinets, quartz countertops, an undermount sink, white backsplash, stone slab backsplash, stainless steel appliances and an island
Example of a large trendy single-wall marble floor kitchen pantry design in Toronto with flat-panel cabinets, white cabinets, quartz countertops, an undermount sink, white backsplash, stone slab backsplash, stainless steel appliances and an island

 Rooftopia, LLC
This small backyard landscape sandwiched between home and garage, was transformed from a drab weed patch into a stunning outdoor breakfast nook! Porcelain patio pavers were carefully installed for improved drainage to move water away from the home. A new cedar fence was installed between neighboring lots. A custom cedar trellis was installed over the garage facade, to draw attention away from the garage siding, framing windows and foliage. Pretty white planters, large hydrangea blooms, crisp lime green hostas and purple pansies add color and brightness to this shaded retreat. LED lighting and irrigation systems were also integrated into the landscape.
Find the right local pro for your project

 Tuggey Construction
Photography by Jonathan Padilla
Living room library - large contemporary enclosed gray floor living room library idea in Los Angeles with white walls, no fireplace and a wall-mounted tv
Living room library - large contemporary enclosed gray floor living room library idea in Los Angeles with white walls, no fireplace and a wall-mounted tv

 dSPACE Studio Architecture
Tony Soluri Photography
Pool - contemporary backyard tile pool idea in Chicago
Pool - contemporary backyard tile pool idea in Chicago

 Stephen Moser Architect
Inspiration for a mid-sized transitional enclosed dark wood floor and brown floor living room library remodel in New York with white walls, no fireplace and a media wall
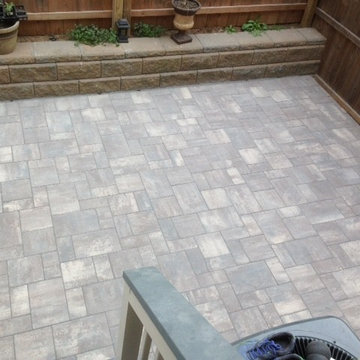
 All Seasons Maintenance & Design
Cambridge patio, in a small backyard with very little access. Installed using Alliance Gator Base.
Mid-sized trendy backyard tile patio photo in Philadelphia with no cover
Mid-sized trendy backyard tile patio photo in Philadelphia with no cover

Sponsored
Fredericksburg, OH

High Point Cabinets
Columbus' Experienced Custom Cabinet Builder | 4x Best of Houzz Winner
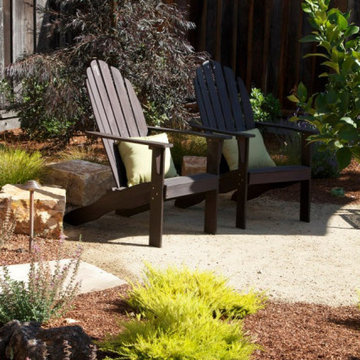
 Dawn Engel Landscape Design
This small seating area off to the side of the garden feels more naturalistic and casual. Decomposed granite forms the flooring, and cube-shaped Bouquet Canyon boulders form a nice sheltering rim around the space.

 Spacecrafting / Architectural Photography
Builder: Carl M. Hansen Companies - Photo: Spacecrafting Photography
Elegant wooden u-shaped dark wood floor staircase photo in Minneapolis with gray walls, a dark wood front door and painted risers
Elegant wooden u-shaped dark wood floor staircase photo in Minneapolis with gray walls, a dark wood front door and painted risers
 Pedersen Associates
Barbara Ries Photography
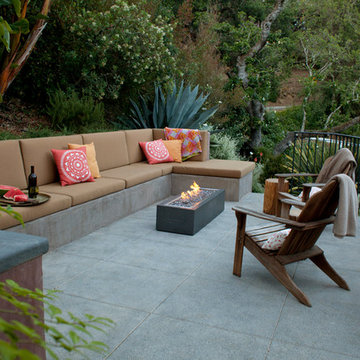
Inspiration for a contemporary patio remodel in San Francisco with a fire pit
Inspiration for a contemporary patio remodel in San Francisco with a fire pit

 Harwick Homes
Lori Hamilton Photography
Huge elegant master medium tone wood floor and brown floor bedroom photo in Miami with blue walls, a standard fireplace and a wood fireplace surround
Huge elegant master medium tone wood floor and brown floor bedroom photo in Miami with blue walls, a standard fireplace and a wood fireplace surround
 Ketti Kupper Conscious Life Design

Concrete slab and deck sections create a path to the front door in a sea of decorative pebbles. This is all about the design and very limited water and maintenance needed. Photo by Ketti Kupper

 Eric Reinholdt, Architect
The interior of the wharf cottage appears boat like and clad in tongue and groove Douglas fir. A small galley kitchen sits at the far end right. Nearby an open serving island, dining area and living area are all open to the soaring ceiling and custom fireplace.
The fireplace consists of a 12,000# monolith carved to received a custom gas fireplace element. The chimney is cantilevered from the ceiling. The structural steel columns seen supporting the building from the exterior are thin and light. This lightness is enhanced by the taught stainless steel tie rods spanning the space.
Eric Reinholdt - Project Architect/Lead Designer with Elliott + Elliott Architecture
Photo: Tom Crane Photography, Inc.

Sponsored
Columbus, OH

Wannemacher Interiors
Customized Award-Winning Interior Design Solutions in Franklin Cnty OH

 User
UserThis open master suite features high ceilings and inviting features. arthurrutenberghomes.com
Large transitional master carpeted bedroom photo in Tampa
Large transitional master carpeted bedroom photo in Tampa
 BPI Outdoor Living
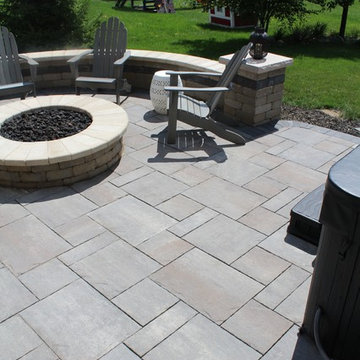
Patio - small traditional backyard brick patio idea in Indianapolis with a fire pit and no cover
 Northern Living Kitchen & Bath

Open concept kitchen - small transitional l-shaped medium tone wood floor and brown floor open concept kitchen idea with flat-panel cabinets, white cabinets, metallic backsplash, stainless steel appliances, a peninsula and an undermount sink
 Ryan Street Architects
Ryann Ford

Tuscan master dark wood floor bedroom photo in Austin with white walls
Tuscan master dark wood floor bedroom photo in Austin with white walls


 TimberTech

AZEK Deck's Silver Oak® offers warm, vibrant wood tones with natural color variations. Subtle streaking to mimic exotic wood gives Silver Oak some of the most natural aesthetics in capped PVC decking. Silver Oak(R) has the aged look of teak with the rich personality of weathered wood.
 Keough Stearns Interiors

Eat-in kitchen - mid-sized contemporary dark wood floor eat-in kitchen idea in New York with gray walls

 Bravo Living
Kitchen - small traditional u-shaped dark wood floor kitchen idea in Austin with an undermount sink, white cabinets, multicolored backsplash, stainless steel appliances, a peninsula and recessed-panel cabinets
32