
Search results for "Small split level" in Home Design Ideas




Find the right local pro for your project

 K2 Design Group, Inc.
Large trendy u-shaped limestone floor eat-in kitchen photo in Miami with an undermount sink, flat-panel cabinets, dark wood cabinets, white backsplash, paneled appliances, two islands, quartzite countertops and ceramic backsplash

 B & P Painting Company
Mid-sized elegant wooden straight staircase photo in Detroit with painted risers

 Interior Expressions, Inc.
Example of a large transitional u-shaped porcelain tile eat-in kitchen design in Tampa with raised-panel cabinets, white cabinets, granite countertops, matchstick tile backsplash, stainless steel appliances, an island, an undermount sink and beige backsplash




 Portland Stair Company
After picture. Removed dated balusters re-stained railing and newels, then added new
square balusters with new railing brackets. Owner painted trim.
Portland Stair Co. & Boss


 Primitive Huts/Helen Crawford
Nestled under 150 year old pecan and oak trees, we carefully and thoughtfully preserved and restored this rare 1928 Federal Style Craftsman near downtown Atlanta, while adding a new 2 story, 1,000 sf addition in the back. The addition, like the house boasts, 10 foot ceilings, yet is sited in a way to seamlessly blend with the original house, without dominating the unique original structure.



Sponsored
Sunbury, OH

J.Holderby - Renovations
Franklin County's Leading General Contractors - 2X Best of Houzz!


 T-Square Company
The half turn stairs with winding red oak hand rail are accented by the ascending window layout. DT
Large trendy wooden curved carpeted staircase photo in Austin with beige walls and carpeted risers
Large trendy wooden curved carpeted staircase photo in Austin with beige walls and carpeted risers

 Summit Stairs & Millwork
Inspiration for a mid-sized contemporary u-shaped staircase remodel in Atlanta

 Floor Huggers
Genia Barnes
Inspiration for a mid-sized transitional u-shaped light wood floor eat-in kitchen remodel in San Francisco with an undermount sink, shaker cabinets, white cabinets, quartz countertops, multicolored backsplash, matchstick tile backsplash, stainless steel appliances and a peninsula
Inspiration for a mid-sized transitional u-shaped light wood floor eat-in kitchen remodel in San Francisco with an undermount sink, shaker cabinets, white cabinets, quartz countertops, multicolored backsplash, matchstick tile backsplash, stainless steel appliances and a peninsula

Sponsored
Sunbury, OH
J.Holderby - Renovations
Franklin County's Leading General Contractors - 2X Best of Houzz!
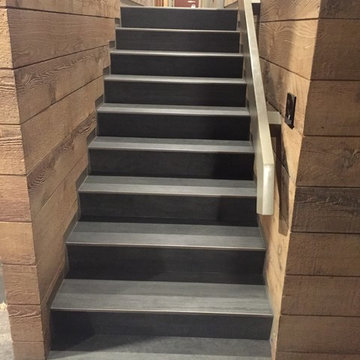


 EM reDesign
Edgar Marroquin
Foyer - mid-sized contemporary marble floor foyer idea in San Francisco with beige walls and a white front door
Foyer - mid-sized contemporary marble floor foyer idea in San Francisco with beige walls and a white front door
219