
Search results for "Small split level" in Home Design Ideas

 Design-Weld
Example of a small classic concrete curved staircase design in DC Metro with concrete risers

 Sundberg Kennedy Ly-Au Young Architects
Abstract photo of stairwell and light coming in from the skylight above.
Photo Credit: Paul Sundberg
Staircase - mid-sized modern wooden l-shaped light wood floor staircase idea in Seattle with white walls and wooden risers
Staircase - mid-sized modern wooden l-shaped light wood floor staircase idea in Seattle with white walls and wooden risers

 Wieland Builders LLC
Staircase to the unfinished lower level in a custom home built by Wieland Builders.
www.wielandbuilders.com
Find the right local pro for your project

 McHenry Architecture
Mid-sized contemporary split-level concrete fiberboard exterior home idea in Boston


 Hoffmaster Home Improvements & Sealcoating
Rich Hoffmaster
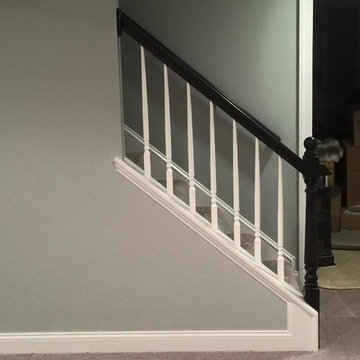
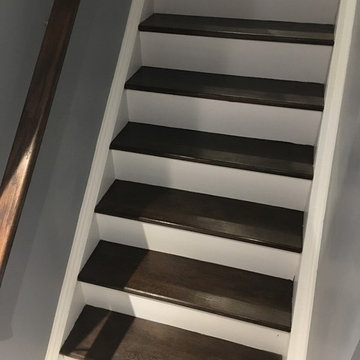
Basement Stairs Finished Product
Staircase - modern staircase idea
Staircase - modern staircase idea

 Vitrerie Des Experts / Glass Experts
Example of a mid-sized wooden l-shaped staircase design in Montreal with wooden risers



 Mirror Lake Designs
www.DanielKellyPhotography.com
Example of a large classic backyard stone and round hot tub design in Houston
Example of a large classic backyard stone and round hot tub design in Houston

 Donald Lococo Architects
Situated in Kenwood, Maryland just outside of Washington, D.C., this whole-house renovation reinterprets a 1950s split-level into a rustic French country house. Published 3 times, The French country house plans for this renovation inform and guide the remodel. Short double-hung existing windows of various sizes on a 1950s brick front wall (see below) were replaced by straightforward openings along the front facade. By replacing them with a series of similar openings, the end result is a principled, simple elegance inspired by French country style homes. The rustic application of field stone arches and rough stucco are both inviting and enchanting, echoing French country interior design.
Elements of French country home decor complement the home. The traditional French country home design has been widely published, including features in Renovation Style and Maryland Life magazines, among others. One singular continuous walkway runs the entire length of the main front under each of the French doors, and a courtyard created by stucco walls and stone piers create an inner sanctum in the front yard. In the back of the property, added French gates lead to a newly constructed pavilion.

 Cedro Fine Woodwork Inc
Inspiration for a large timeless wooden l-shaped wood railing staircase remodel in Calgary with painted risers

 Lucy Interior Design
Architect: Charlie & Co. | Builder: Detail Homes | Photographer: Spacecrafting
Foyer - eclectic light wood floor and beige floor foyer idea in Minneapolis with white walls and a white front door
Foyer - eclectic light wood floor and beige floor foyer idea in Minneapolis with white walls and a white front door


 Supreme Remodeling Inc.
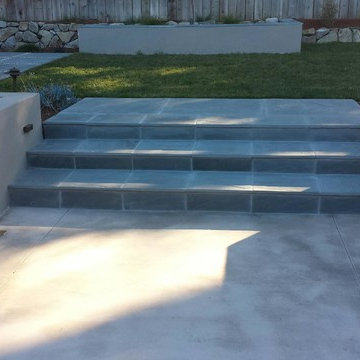
Light wood straight staircase by Supreme Remodeling INC. in Los Angeles CA.
Small wooden straight staircase photo in Los Angeles with wooden risers
Small wooden straight staircase photo in Los Angeles with wooden risers

Sponsored
Delaware, OH

Buckeye Basements, Inc.
Central Ohio's Basement Finishing ExpertsBest Of Houzz '13-'21








 RMI Remodeling
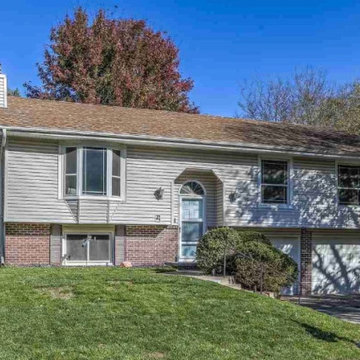
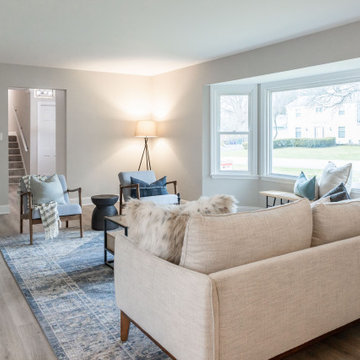
Example of a mid-sized classic wooden curved staircase design in DC Metro with carpeted risers


244