
Search results for "Small split level" in Home Design Ideas


 Collaborated Works
This custom residence was designed and built by Collaborated works in 2012. Inspired by Maison de Verre by Pierre Chareau. This modernist glass box is full steel construction. The exterior is brought inside so that the frame of the house is exposed. Large frosted glass garage doors create a beautiful light box. This townhouse has an open floating stair that is the centerpiece of the home. A fireplace in the living room is surrounded by windows. The industrial kitchen incorporates vintage fixtures and appliances that make it truly unique.


Find the right local pro for your project

 User
© Advanced Flooring Services Pty Ltd.
Tanoa Flooring - Natural 14mm Strand Woven Bamboo Flooring Staircase
Example of a mid-sized beach style wooden straight staircase design in Wollongong with wooden risers
Example of a mid-sized beach style wooden straight staircase design in Wollongong with wooden risers

 Floor Huggers
Genia Barnes
Inspiration for a mid-sized transitional u-shaped light wood floor eat-in kitchen remodel in San Francisco with an undermount sink, shaker cabinets, white cabinets, quartz countertops, multicolored backsplash, matchstick tile backsplash, stainless steel appliances and a peninsula
Inspiration for a mid-sized transitional u-shaped light wood floor eat-in kitchen remodel in San Francisco with an undermount sink, shaker cabinets, white cabinets, quartz countertops, multicolored backsplash, matchstick tile backsplash, stainless steel appliances and a peninsula

 Southern Oaks Flooring
We refinished the red oak hardwood stairs in this craftsman style home in the 12 South Neighborhood of Nashville, TN. We sanded them and finished them with Rubio Monocoat, which provides an eco-friendly natural matte finish.

 Lanctot Floor Design Center
Staircase - mid-sized modern wooden straight glass railing staircase idea in Montreal with metal risers

Sponsored
Sunbury, OH

J.Holderby - Renovations
Franklin County's Leading General Contractors - 2X Best of Houzz!

 Searl Lamaster Howe Architects
Example of a large trendy wooden floating open staircase design in Chicago


 The Flooring Factory Outlet
Small elegant wooden straight staircase photo in Miami with wooden risers
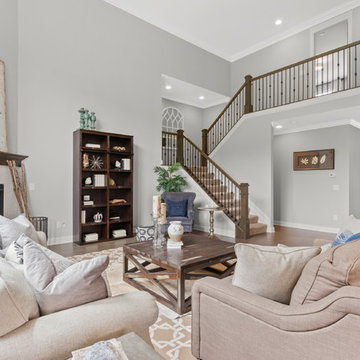


 Venetian Stairs
For the Fletcher home we installed our new PC6/1 Single Basket, PC6/4 Double Basket, and PC4/1 Single Twist balusters in our Classic Black coating. We also replaced the painted newel posts with Oak 4500 series newel posts and replaced the 6010 Oak handrail on the right side of the stairs. We then installed a "Rake" 4212 newel post under the handrail for a cleaner, uninterrupted handrail all the way up to the top of the stairs. To finish we installed new MDF shoe rail and re-spaced the balusters to IRC Code requirements.

 Carpet Design Group, LLC
Example of a mid-sized classic wooden curved staircase design in Detroit with painted risers



 Fresh Coat Painters of Dublin & Westerville
After picture by DOC
Example of a mid-sized trendy painted l-shaped staircase design in Columbus with painted risers
Example of a mid-sized trendy painted l-shaped staircase design in Columbus with painted risers
 Rockefeller Partners Architects
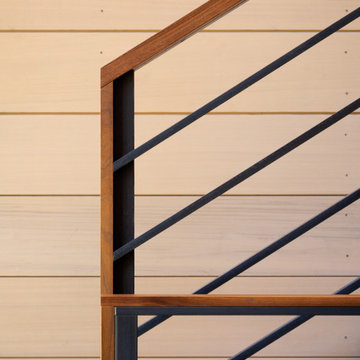
Railing
Photographer: Eric Staudenmaier
Home design - modern home design idea in Portland
Home design - modern home design idea in Portland

 Davibois
Inspiration for a mid-sized contemporary wooden l-shaped staircase remodel in Montreal with wooden risers
Inspiration for a mid-sized contemporary wooden l-shaped staircase remodel in Montreal with wooden risers




 Blythe Building Company
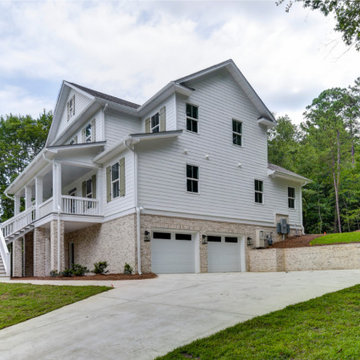
This home is an impressive 3-story structure with a grand split staircase rising to the porch on the second level. Built in a Modern Craftsman style, detailed columns, green board and batten shutters with working hinges, and a small gable accent window create a friendly atmosphere for family and guests alike.
The basement holds a two-car garage and a mother-in-law suite with kitchenette.
224