
Search results for "Small split level" in Home Design Ideas

 Hendel Homes
Andrea Rugg
Example of a huge trendy light wood floor eat-in kitchen design in Minneapolis with a farmhouse sink, flat-panel cabinets, dark wood cabinets, quartzite countertops, white backsplash, stone slab backsplash, stainless steel appliances and an island
Example of a huge trendy light wood floor eat-in kitchen design in Minneapolis with a farmhouse sink, flat-panel cabinets, dark wood cabinets, quartzite countertops, white backsplash, stone slab backsplash, stainless steel appliances and an island



Find the right local pro for your project

 Madeval
CUBIK
Open walk in closet
MADEVAL USA
Inspiration for a large modern gender-neutral ceramic tile home design remodel in Houston with flat-panel cabinets and light wood cabinets
Inspiration for a large modern gender-neutral ceramic tile home design remodel in Houston with flat-panel cabinets and light wood cabinets

 Dwellings Design Group
Example of a mid-sized transitional powder room design in Orange County with recessed-panel cabinets, white cabinets, a one-piece toilet, gray walls, an undermount sink and granite countertops


 Moderne Builders
This dramatic wide shot shows the fuller complexity of the house with its bold angles and shifting levels. The carport was literally carved out of 12 feet of solid granite rock.



 Hauck Architecture and Interior Design
Martin Mann
Trendy two-story mixed siding patio photo in San Diego with a shed roof
Trendy two-story mixed siding patio photo in San Diego with a shed roof
 Wendy Wilkinson Interiors
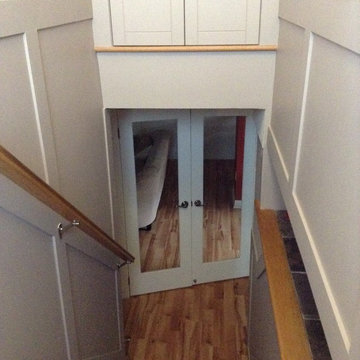
Storage doors installed above the stairs. French doors at the bottom create entry into rec room and stop sound from travelling.

 Floor Coverings International of Carmel
Pattern carpet adds elegance to stairs in this Zionsville home.
Staircase - large traditional carpeted l-shaped wood railing staircase idea in Indianapolis with wooden risers
Staircase - large traditional carpeted l-shaped wood railing staircase idea in Indianapolis with wooden risers


 Debra David Architect LLC
Kitchen, Apartments #1 and #2
Basil McGregor - General Contractor
Front Door Photography - Ryan Damiano
Mid-sized farmhouse l-shaped dark wood floor and brown floor eat-in kitchen photo with a farmhouse sink, shaker cabinets, gray cabinets, granite countertops, white backsplash, stone tile backsplash, stainless steel appliances and a peninsula
Mid-sized farmhouse l-shaped dark wood floor and brown floor eat-in kitchen photo with a farmhouse sink, shaker cabinets, gray cabinets, granite countertops, white backsplash, stone tile backsplash, stainless steel appliances and a peninsula


 11 STAGING, LLC
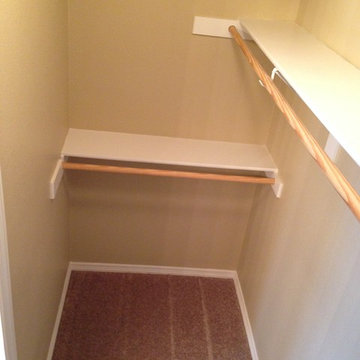
To properly stage your closet, take out EVERYTHING, clean, sanitize, touch up pain if necessary, and vacuum.
Bridgette Reynolds

 CHP Architects
Roof access to a rooftop garden over the entire cottage that creates a private gathering space with extended views through the trees and down the lake.

 Conner & Buck
Susan Teare Photography
Inspiration for a contemporary dining room remodel in Burlington
Inspiration for a contemporary dining room remodel in Burlington




227