
Search results for "Small split level" in Home Design Ideas
 Portland Stair Company
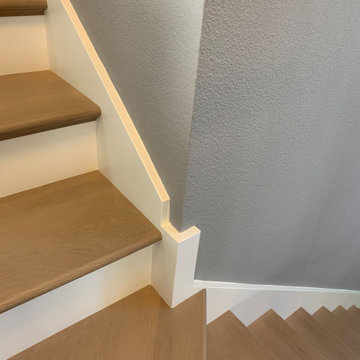
Painted side skirts and turning an outside corner detail
Inspiration for a large timeless wooden l-shaped mixed material railing staircase remodel in Portland with wooden risers
Inspiration for a large timeless wooden l-shaped mixed material railing staircase remodel in Portland with wooden risers


Find the right local pro for your project


 Michael Jacobson Gomez
THE EXTERIOR: Stucco on 2 x 6 wood frame with plywood. Cinched clay tile roof (Redland Tile), Insulated garage metal doors with rusted metal veneer paneling (automotive quality sealer applied to panels for rust stasis). Low voltage accent lighting. Exposed small aggregate concrete driveway. Adobe courtyard wall.



 The Flooring Group Ltd
Client: Private Residence In East London
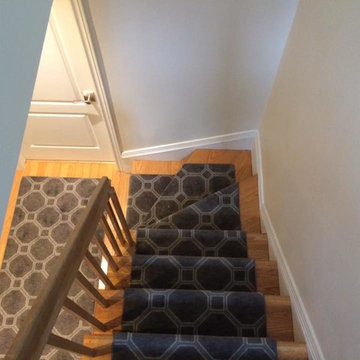
Brief: To supply & install grey carpet to stairs with black border as carpet runner
Example of a transitional staircase design in London
Example of a transitional staircase design in London


 Century Stair Company
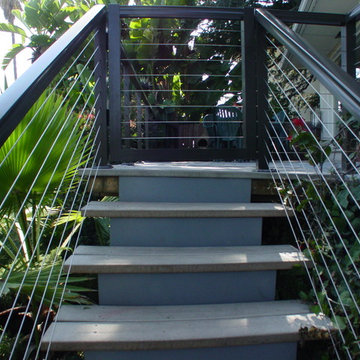
In this composition, restraint becomes the defining characteristic. The clean geometry of the horizontal black rod railing pairs effortlessly with warm wood elements, allowing the staircase to integrate with quiet confidence rather than overt display. The treads, newels, and handrail are finished in a refined taupe-brown stain that adds depth and softness, while crisp white risers introduce a subtle luminosity that enhances the surrounding architecture. The result is a staircase that feels effortless at first glance yet reveals itself as a carefully considered study in proportion, material balance, and disciplined design.
1976-2026 © Century Stair Company


 Executive Cabinetry
Inspiration for a mid-sized transitional u-shaped medium tone wood floor eat-in kitchen remodel with shaker cabinets, white cabinets, white backsplash, ceramic backsplash, stainless steel appliances, white walls and an island
 New Leaf Builders
David Clark
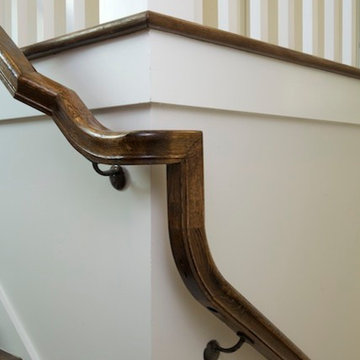
Example of a classic wooden medium tone wood floor staircase design in Charleston with white walls and wooden risers
Example of a classic wooden medium tone wood floor staircase design in Charleston with white walls and wooden risers

Sponsored
Sunbury, OH

J.Holderby - Renovations
Franklin County's Leading General Contractors - 2X Best of Houzz!

 Josmari Builders
Steel and quartersawn white oak stair floating system
Example of a minimalist wooden straight medium tone wood floor and open staircase design in San Francisco
Example of a minimalist wooden straight medium tone wood floor and open staircase design in San Francisco


 Century Stair Company
Spanning three levels, this elegant modern staircase transforms light into a design element. Suspended by open risers, the dark wood treads appear to float between floors as natural light cascades from the top floor windows down through the entire stairwell. The horizontal stainless steel rods create clean, uninterrupted sightlines while emphasizing the architectural volume beneath the landings. The result is a vertical journey defined by transparency and light.
1976-2025 © Century Stair Company





243