
Search results for "Small split level" in Home Design Ideas

 N2 Design Build LLC
Sarah Williams Photography
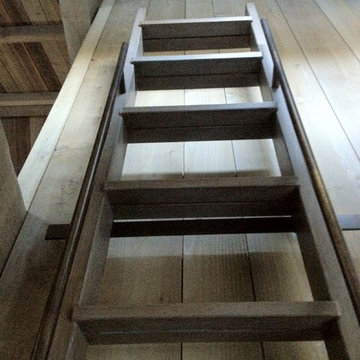
Example of a large minimalist home design design in Seattle
Example of a large minimalist home design design in Seattle


Find the right local pro for your project

 Marty Anderson & Associates
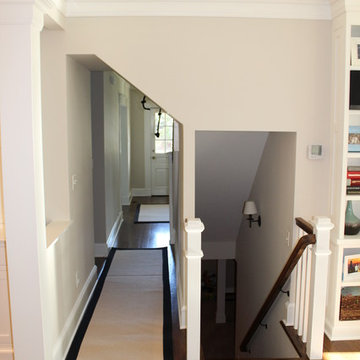
Inspiration for a mid-sized timeless wooden straight staircase remodel in New York with painted risers





Sponsored
Columbus, OH

Hope Restoration & General Contracting
Columbus Design-Build, Kitchen & Bath Remodeling, Historic Renovations



 Excellent Floors & Services
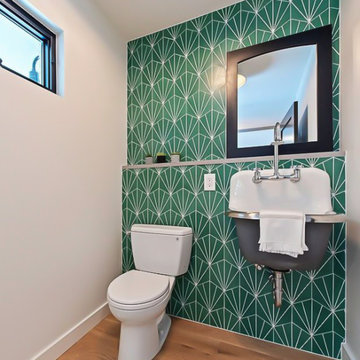
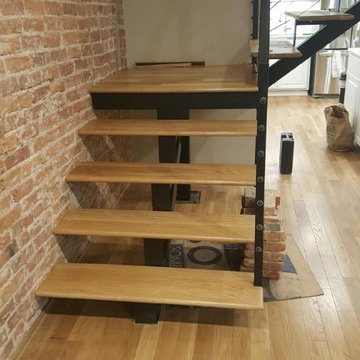
Inspiration for a mid-sized modern open concept light wood floor staircase remodel in DC Metro


 Century Stair Company
This freshly renovated Arlington home is full of architectural details, and they shine beautifully in the staircase that climbs through all four levels. Perfectly spaced square balusters and traditionally elegant newels give the piece a sturdy, timeless presence. The soft contrast between warm oak elements and crisp white painted balusters brings both natural warmth and an airy lightness to the stairway.
Every element echoes the thoughtful design choices throughout the home. Oak treads and handrails mirror the gorgeous hardwood floors below, while white vertical balusters complement the trim that flows from room to room. The result is a staircase that unifies the entire home with classic simplicity and elegance.
1976-2025 © Century Stair Company




 Cresco Construction LTD
Fully-finished on both levels, open-concept design,
9’ ceilings on main floor. Heat pump/ductless mini-split upgrade option.
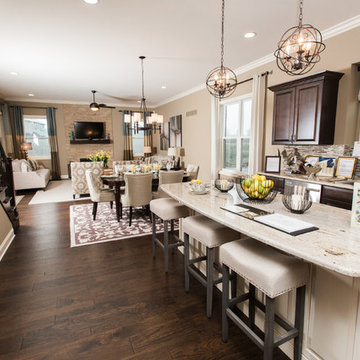
Mid-sized transitional open concept dark wood floor family room photo with gray walls
Mid-sized transitional open concept dark wood floor family room photo with gray walls









247