
Search results for "Small split level" in Home Design Ideas

 Starostka Group Unlimited
Mid-sized transitional gray split-level stone gable roof photo with a shingle roof

 Lauren Shadid Architecture + Interiors
Exterior Facade Remodel / Refinish
Inspiration for a mid-sized timeless beige split-level concrete fiberboard gable roof remodel in Los Angeles with a shingle roof
Inspiration for a mid-sized timeless beige split-level concrete fiberboard gable roof remodel in Los Angeles with a shingle roof

 User
Photography by www.AmandaRheinPhotography.com
Example of a mid-sized mountain style blue split-level brick gable roof design in Nashville
Example of a mid-sized mountain style blue split-level brick gable roof design in Nashville
Find the right local pro for your project

 12/12 Architects & Planners
This 1960s split-level home desperately needed a change - not bigger space, just better. We removed the walls between the kitchen, living, and dining rooms to create a large open concept space that still allows a clear definition of space, while offering sight lines between spaces and functions. Homeowners preferred an open U-shape kitchen rather than an island to keep kids out of the cooking area during meal-prep, while offering easy access to the refrigerator and pantry. Green glass tile, granite countertops, shaker cabinets, and rustic reclaimed wood accents highlight the unique character of the home and family. The mix of farmhouse, contemporary and industrial styles make this house their ideal home.
Outside, new lap siding with white trim, and an accent of shake shingles under the gable. The new red door provides a much needed pop of color. Landscaping was updated with a new brick paver and stone front stoop, walk, and landscaping wall.
 Four-Square Construction, LLC
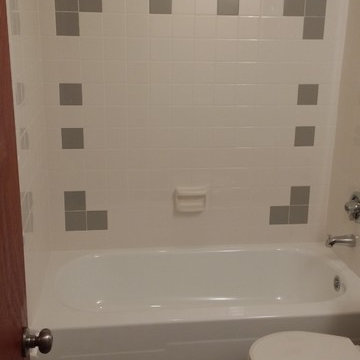
The wall tile was completely replaced and the simple design of the original bathrooms made creating the tile design in this room very simple. Since the original soap holder was gone, I chose this Lenape piece which was the best match I could find. Ialso added the same chrome finish, recessed shower light in each bathroom.
Chad Shiflett
 User
This craftsman style home brings the living space outdoors with a large covered deck and usable space on two levels.
Huge craftsman brown split-level wood exterior home idea in Phoenix
Huge craftsman brown split-level wood exterior home idea in Phoenix



Sponsored
Sunbury, OH

J.Holderby - Renovations
Franklin County's Leading General Contractors - 2X Best of Houzz!
 12/12 Architects & Planners
This 1960s split-level home desperately needed a change - not bigger space, just better. We removed the walls between the kitchen, living, and dining rooms to create a large open concept space that still allows a clear definition of space, while offering sight lines between spaces and functions. Homeowners preferred an open U-shape kitchen rather than an island to keep kids out of the cooking area during meal-prep, while offering easy access to the refrigerator and pantry. Green glass tile, granite countertops, shaker cabinets, and rustic reclaimed wood accents highlight the unique character of the home and family. The mix of farmhouse, contemporary and industrial styles make this house their ideal home.
Outside, new lap siding with white trim, and an accent of shake shingles under the gable. The new red door provides a much needed pop of color. Landscaping was updated with a new brick paver and stone front stoop, walk, and landscaping wall.

 Poole&Poole Architect Design Home Staging
The modern Ibiza style, Mediterranean flavour
Large mediterranean white split-level stucco flat roof idea in Alicante-Costa Blanca
Large mediterranean white split-level stucco flat roof idea in Alicante-Costa Blanca
 User
Photography by www.AmandaRheinPhotography.com
Mid-sized rustic blue split-level brick gable roof idea in Nashville
Mid-sized rustic blue split-level brick gable roof idea in Nashville

 Seattle Staged to Sell and Design LLC
Travis Peterson
Example of a large transitional dark wood floor and brown floor hallway design in Seattle with beige walls
Example of a large transitional dark wood floor and brown floor hallway design in Seattle with beige walls

 Justice Construction Ltd.
View from the addition into the original home.
Justice Construction Ltd.
Mid-sized transitional medium tone wood floor great room photo in Ottawa with white walls
Mid-sized transitional medium tone wood floor great room photo in Ottawa with white walls

 Element Construction Partners
JS Gibson
Freestanding bathtub - large cottage master dark wood floor freestanding bathtub idea in Charleston with black cabinets, white walls, an undermount sink and recessed-panel cabinets
Freestanding bathtub - large cottage master dark wood floor freestanding bathtub idea in Charleston with black cabinets, white walls, an undermount sink and recessed-panel cabinets

Sponsored
Columbus, OH

Wannemacher Interiors
Customized Award-Winning Interior Design Solutions in Franklin Cnty OH

 Caruso Real Estate Group
Split-level four bedroom, five bath ranch of approximately 3,500 square feet on over one acre with horse arena.
Example of a huge country yellow split-level house exterior design in Orange County
Example of a huge country yellow split-level house exterior design in Orange County


 Siding & Windows Group Ltd
Barrington, IL James Hardie Siding by Siding & Windows Group. James Hardie Siding & Trim in Arctic White, replaced roof with Owen Corning in Driftwood.

 Pregio Homes, LLC
An exterior view of the master suite addition. As you can see the addition blends nicely with the existing traditional split-level home.
All photography in this album by Waves End Services, LLC.
Architect: 308 llc, Colorado Springs, CO

Sponsored
Columbus, OH

Hope Restoration & General Contracting
Columbus Design-Build, Kitchen & Bath Remodeling, Historic Renovations
 Four-Square Construction, LLC
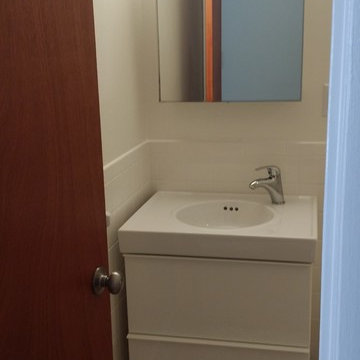
Upper level shared bathroom. This room had original almond tub and brown floor tile. The floor tile hadn't been installed well so it was replaced with this American Olean unglazed porcelain mosaic tile in shades of brown. The one inch square size matches the size of the original master bath floor tile which wasn't removed. This sink and vanity from Ikea also fit with my 1970s inspired design with its glossy finish and oval bowl. The new medicine cabinet is a metal with glass shelves, nearly identical to cabinets made during the 1960s and 1970s. The same sink, vanity, faucet, medicine cabinet and light fixture were added in all three bathrooms, giving a unity of design.
Chad Shiflett

 Clear Home Design
mid century living room decor with shag rug in pale grey, mid century grey sofa with cobalt blue accent pillows. metallic amorphous shape cocktail table. swivel cobalt blue velvet chairs. living room art deco inspired built ins around the fireplace. wall mounted mirror over quartzite fireplace. mid century side table.

 Arrow Point Design
Split level remodel. The exterior was painted to give this home new life. The main body of the home and the garage doors are Sherwin Williams Amazing Gray. The bump out of the exterior is Sherwin Williams Anonymous. The brick and front door are painted Sherwin Williams Urban Bronze. A modern wood slate fence was added. With black modern house numbers. Wood shutters that mimic the fence were added to the windows. New landscaping finished off this exterior renovation.
77