
Search results for "Small spotlights" in Home Design Ideas
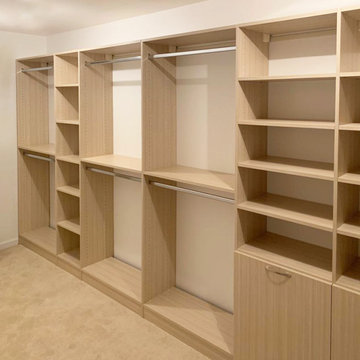
 Bienal Closets - Fort Lauderdale
The understated charm of the light wood exudes tranquility, while the intelligent layout of the closet provides a tailored home for every item. From shoes to accessories, each component finds its designated spot, ensuring a clutter-free environment. This photo encapsulates the transformative power of a thoughtfully designed closet, turning storage into an art form and enhancing the overall ambiance of the room.


 Turnbull Griffin Haesloop
Photo by David Wakely
Inspiration for a rustic light wood floor eat-in kitchen remodel in San Francisco with white walls
Inspiration for a rustic light wood floor eat-in kitchen remodel in San Francisco with white walls
Find the right local pro for your project


 North Fork Builders of Montana, Inc.
David O. Marlow Photography
Mid-sized mountain style u-shaped light wood floor seated home bar photo in Denver with brown walls, open cabinets, medium tone wood cabinets, wood countertops and mirror backsplash
Mid-sized mountain style u-shaped light wood floor seated home bar photo in Denver with brown walls, open cabinets, medium tone wood cabinets, wood countertops and mirror backsplash

 TOTAL CONCEPTS
Example of a farmhouse dark wood floor dining room design in San Francisco with white walls

Sponsored
Sunbury, OH

J.Holderby - Renovations
Franklin County's Leading General Contractors - 2X Best of Houzz!

 lisa furey interiors
Our goal on this project was to create a live-able and open feeling space in a 690 square foot modern farmhouse. We planned for an open feeling space by installing tall windows and doors, utilizing pocket doors and building a vaulted ceiling. An efficient layout with hidden kitchen appliances and a concealed laundry space, built in tv and work desk, carefully selected furniture pieces and a bright and white colour palette combine to make this tiny house feel like a home. We achieved our goal of building a functionally beautiful space where we comfortably host a few friends and spend time together as a family.
John McManus

 MET Interiors
Wet bar - small traditional single-wall dark wood floor wet bar idea in Miami with an undermount sink, recessed-panel cabinets, beige cabinets, white backsplash and subway tile backsplash

 Gridley + Graves Photographers
Gridley + Graves Photographers
BeDe Design
Example of a small country hallway design in Philadelphia
Example of a small country hallway design in Philadelphia



 Anthony Crisafulli Photography
© Anthony Crisafulli 2014
Example of an ornate medium tone wood floor kitchen design in Providence with beaded inset cabinets, white cabinets, white backsplash, subway tile backsplash, stainless steel appliances and an island
Example of an ornate medium tone wood floor kitchen design in Providence with beaded inset cabinets, white cabinets, white backsplash, subway tile backsplash, stainless steel appliances and an island

 RG Tile & Stone
Example of a small minimalist 3/4 gray tile and porcelain tile porcelain tile and gray floor corner shower design in San Diego with flat-panel cabinets, dark wood cabinets, a two-piece toilet, white walls, an undermount sink, solid surface countertops and a hinged shower door

 Sean Litchfield Photography
Sean Litchfield
Example of a trendy bedroom design in New York with gray walls
Example of a trendy bedroom design in New York with gray walls



 Marcel Page Photography
Marcel Page Photography
Powder room - transitional powder room idea in Chicago with a vessel sink
Powder room - transitional powder room idea in Chicago with a vessel sink

 A.S.D. Interiors - Shirry Dolgin, Owner
Trendy dark wood floor bedroom photo in Los Angeles with gray walls and no fireplace

 Wood & Iron Lamps
Great simple mason jar bathroom vanity lighting. Available with 1, 2, 3, 4 or 5 lights and many different finishes.
Inspiration for a small rustic bathroom remodel in Montreal
Inspiration for a small rustic bathroom remodel in Montreal
7