
Search results for "Small square bathroom tile" in Home Design Ideas
 A Stylish Life, CA

Working with a very small footprint we did everything to maximize the space in this master bathroom. Removing the original door to the bathroom, we widened the opening to 48" and used a sliding frosted glass door to let in additional light and prevent the door from blocking the only window in the bathroom.
Removing the original single vanity and bumping out the shower into a hallway shelving space, the shower gained two feet of depth and the owners now each have their own vanities!
 Piperbear Designs

Purchased by Piperbear in 2012 from the original owners, this 1950s Cape Cod needed a complete stylistic makeover. The wall between the kitchen and dining room was mostly removed, and the kitchen was redone with a new layout, granite countertops and new appliances; the downstairs bathroom was updated with new fixtures and period appropriate black and white hexagon tile. Upstairs, 220 feet of square footage was added by raising the roof and pushing into the dormers, creating a new full bathroom and laundry area.

 Saikley Architects
Down-to-studs remodel and second floor addition. The original house was a simple plain ranch house with a layout that didn’t function well for the family. We changed the house to a contemporary Mediterranean with an eclectic mix of details. Space was limited by City Planning requirements so an important aspect of the design was to optimize every bit of space, both inside and outside. The living space extends out to functional places in the back and front yards: a private shaded back yard and a sunny seating area in the front yard off the kitchen where neighbors can easily mingle with the family. A Japanese bath off the master bedroom upstairs overlooks a private roof deck which is screened from neighbors’ views by a trellis with plants growing from planter boxes and with lanterns hanging from a trellis above.
Photography by Kurt Manley.
https://saikleyarchitects.com/portfolio/modern-mediterranean/
Find the right local pro for your project

 Sarah Bernardy Design, LLC
Interior Design by: Sarah Bernardy Design, LLC
Remodel by: Thorson Homes, MN
Photography by: Jesse Angell from Space Crafting Architectural Photography & Video

 Chi Renovation & Design
This bathroom renovation kept the vintage ambiance while incorporating a few contemporary finishes. We replaced the pedestal sink with a contemporary square, wall mounted sink & faucet, repainted the radiator in a glamorous silver color, installed octagon-designed floor tiles, new subway tile, designed a sleek medicine cabinet, and installed two shower shelves that were safe and out of reach from the client’s children.
Home located in Edgewater, Chicago. Designed by Chi Renovation & Design who serve Chicago and it's surrounding suburbs, with an emphasis on the North Side and North Shore. You'll find their work from the Loop through Lincoln Park, Skokie, Wilmette, and all of the way up to Lake Forest.
For more about Chi Renovation & Design, click here: https://www.chirenovation.com/
To learn more about this project, click here: https://www.chirenovation.com/portfolio/vintage-bathrooms-renovation/
 Irene Designs
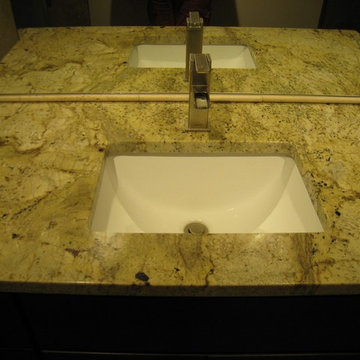
Custom vanity
Alcove shower - small eclectic master beige tile and stone tile porcelain tile alcove shower idea in New York with shaker cabinets, brown cabinets, a one-piece toilet, beige walls, an undermount sink and granite countertops
Alcove shower - small eclectic master beige tile and stone tile porcelain tile alcove shower idea in New York with shaker cabinets, brown cabinets, a one-piece toilet, beige walls, an undermount sink and granite countertops
 Walsh Construction
Roberto Farren Photography

Small elegant master marble floor alcove shower photo in Boston with marble countertops, an undermount sink, white cabinets and an undermount tub
Small elegant master marble floor alcove shower photo in Boston with marble countertops, an undermount sink, white cabinets and an undermount tub

Sponsored
Fredericksburg, OH

High Point Cabinets
Columbus' Experienced Custom Cabinet Builder | 4x Best of Houzz Winner
 Millennium Custom Homes
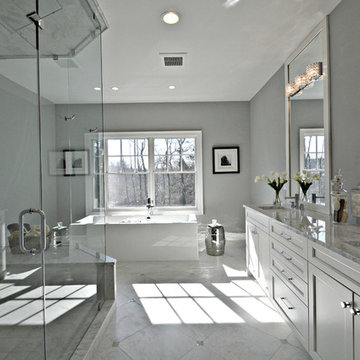
Freestanding bathtub - large contemporary master gray tile and stone tile marble floor freestanding bathtub idea in New York with recessed-panel cabinets, white cabinets, gray walls, an undermount sink and marble countertops

 IS Architecture
Inspiration for a large craftsman master gray tile and stone slab slate floor and multicolored floor freestanding bathtub remodel in San Diego with recessed-panel cabinets, medium tone wood cabinets, beige walls, an undermount sink, granite countertops and a two-piece toilet
 Noble Classic Homes
Ariana with ANM Photography. www.anmphoto.com

Mid-sized minimalist kids' white tile and ceramic tile medium tone wood floor and brown floor walk-in shower photo in Dallas with recessed-panel cabinets, brown cabinets, white walls, an undermount sink, granite countertops, a hinged shower door and white countertops
Mid-sized minimalist kids' white tile and ceramic tile medium tone wood floor and brown floor walk-in shower photo in Dallas with recessed-panel cabinets, brown cabinets, white walls, an undermount sink, granite countertops, a hinged shower door and white countertops

 Ofer Wolberger, LTD.
© Ofer Wolberger
Elegant powder room photo in New York with an undermount sink and black walls
Elegant powder room photo in New York with an undermount sink and black walls
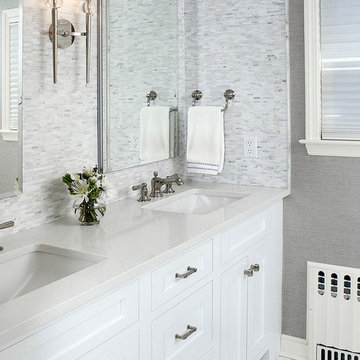
Inspiration for a timeless white tile bathroom remodel in New York with an undermount sink, shaker cabinets, white cabinets and gray walls
 J Kern Design

Example of a small transitional gray tile and mosaic tile porcelain tile alcove bathtub design in Columbus with a two-piece toilet and blue walls

Sponsored
Columbus, OH

Hope Restoration & General Contracting
Columbus Design-Build, Kitchen & Bath Remodeling, Historic Renovations

Inspiration for a small contemporary 3/4 gray tile and porcelain tile porcelain tile corner shower remodel in Los Angeles with an undermount sink, recessed-panel cabinets, dark wood cabinets, quartz countertops, gray walls and a one-piece toilet
 42 North Custom Homes LLC

Corner shower - mid-sized farmhouse master white tile and subway tile porcelain tile and gray floor corner shower idea in Grand Rapids with flat-panel cabinets, white cabinets, white walls, an undermount sink, solid surface countertops and a hinged shower door
 Regan Wood Photography

Blue tile and mosaic tile bathroom photo in Miami with flat-panel cabinets, gray cabinets, blue walls, a vessel sink and white countertops
 Bescos-Nicoletti

Inspiration for a mid-sized eclectic 3/4 blue tile and ceramic tile ceramic tile corner shower remodel in Madrid with an undermount sink, flat-panel cabinets, light wood cabinets, wood countertops and blue walls

Sponsored
Sunbury, OH

J.Holderby - Renovations
Franklin County's Leading General Contractors - 2X Best of Houzz!
 Kristin
Kristin Widman
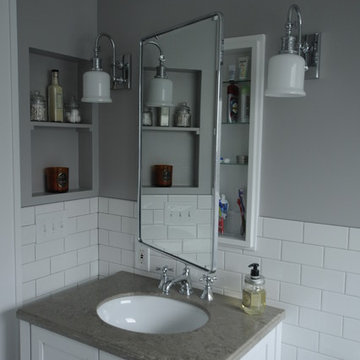
Example of a transitional master white tile bathroom design in Seattle with an undermount sink, furniture-like cabinets, white cabinets and gray walls
Example of a transitional master white tile bathroom design in Seattle with an undermount sink, furniture-like cabinets, white cabinets and gray walls



 DiMauro Architects, Inc.
Warren Jagger Photography
Example of a beach style bathroom design in Providence with a console sink, white cabinets and white walls
Example of a beach style bathroom design in Providence with a console sink, white cabinets and white walls
54