
Search results for "Small square windows" in Home Design Ideas

 Modern Nest
This home was a sweet 30's bungalow in the West Hollywood area. We flipped the kitchen and the dining room to allow access to the ample backyard.
The design of the space was inspired by Manhattan's pre war apartments, refined and elegant.

 Studio Revolution
Designed by: Studio Revolution
Photography by: Thomas Kuoh
Inspiration for a scandinavian living room remodel in San Francisco with white walls
Inspiration for a scandinavian living room remodel in San Francisco with white walls

Find the right local pro for your project




 Maple Leaf Custom Homes
Architect: Christopher Simmonds Architect
Example of a large trendy l-shaped concrete floor open concept kitchen design in Ottawa with flat-panel cabinets, white cabinets, an island, an undermount sink, solid surface countertops, white backsplash and stainless steel appliances
Example of a large trendy l-shaped concrete floor open concept kitchen design in Ottawa with flat-panel cabinets, white cabinets, an island, an undermount sink, solid surface countertops, white backsplash and stainless steel appliances

Sponsored
Sunbury, OH

J.Holderby - Renovations
Franklin County's Leading General Contractors - 2X Best of Houzz!

 Hamilton Park Interiors
Photography by Meredith Carlson
Example of a small transitional powder room design in Salt Lake City with a vessel sink, flat-panel cabinets, dark wood cabinets, granite countertops, white walls and brown countertops
Example of a small transitional powder room design in Salt Lake City with a vessel sink, flat-panel cabinets, dark wood cabinets, granite countertops, white walls and brown countertops
 NeuBleu Interior Design
Kate Russell Photography
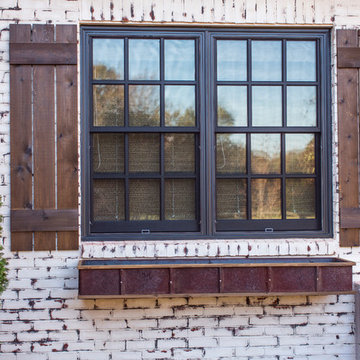
Example of a transitional home design design in Albuquerque
Example of a transitional home design design in Albuquerque


 RD Architecture, LLC
1960s gray one-story concrete fiberboard house exterior photo in Houston with a hip roof and a metal roof

 Saikley Architects
This new, ground-up home was recently built atop the Richmond Hills.
Despite the beautiful site with its panoramic 270-degree view, the lot had been left undeveloped over the years due to its modest size and challenging approval issues. Saikley Architects handled the negotiations for County approvals, and worked closely with the owner-builder to create a 2,300 sq. ft., three bedroom, two-and-a-half bath family home that maximizes the site’s potential.
The first-time owner-builder is a landscape builder by trade, and Saikley Architects coordinated closely with for him on this spec home. Saikley Architects provided building design details which the owner then carried through in many unique interior design and furniture design details throughout the house.
Photo by Chi Chin Photography.
https://saikleyarchitects.com/portfolio/hilltop-contemporary/

Sponsored
Columbus, OH

Wannemacher Interiors
Customized Award-Winning Interior Design Solutions in Franklin Cnty OH


 Woodcreek Designs
Rachel Reed Photography
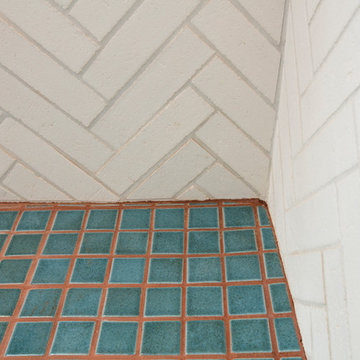
Example of a small trendy 3/4 blue tile and glass tile porcelain tile doorless shower design in Los Angeles with shaker cabinets, white cabinets, white walls, an undermount sink and marble countertops
Example of a small trendy 3/4 blue tile and glass tile porcelain tile doorless shower design in Los Angeles with shaker cabinets, white cabinets, white walls, an undermount sink and marble countertops
 Trahan Architecture & Planning
Trahan Architecture + Planning, llc
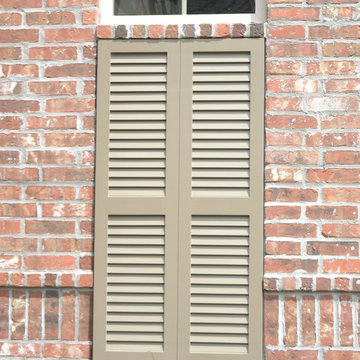
Elegant home design photo in New Orleans
Elegant home design photo in New Orleans

 Bellwether Windows, Siding & Doors
This 1970s home still had its original siding! No amount of paint could improve the existing T1-11 wood composite siding. The old siding not only look bad but it would not withstand many more years of Colorado’s climate. It was time to replace all of this home’s siding!
Colorado Siding Repair installed James Hardie fiber cement lap siding and HardieShingle® siding in Boothbay Blue with Arctic White trim. Those corbels were original to the home. We removed the existing paint and stained them to match the homeowner’s brand new garage door. The transformation is utterly jaw-dropping! With our help, this home went from drab and dreary 1970s split-level to a traditional, craftsman Colorado dream! What do you think about this Colorado home makeover?

Sponsored
Fredericksburg, OH

High Point Cabinets
Columbus' Experienced Custom Cabinet Builder | 4x Best of Houzz Winner

 Rich Probst General Contracting
Example of a mid-sized classic beige two-story stucco exterior home design in New York


241