
Search results for "Small square windows" in Home Design Ideas
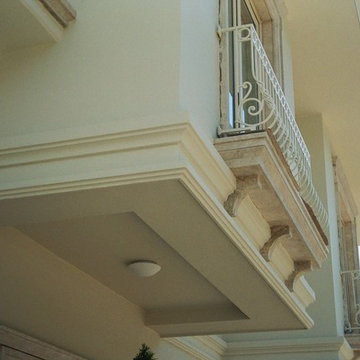
 BAUTRIM
Exquisite facade decoration with BAUTRIM architectural shapes.
Home design - mediterranean home design idea
Home design - mediterranean home design idea



Find the right local pro for your project

 M.T.N Design
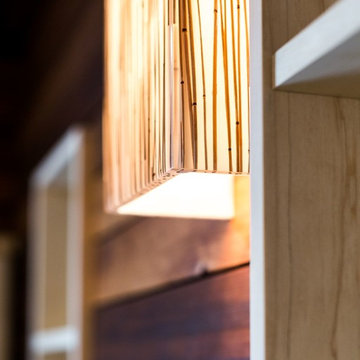
From across the water, this Wyoming home's interior is aglow-- showcasing the great room's 25 foot ceilings and hand-peeled logs.
Produced By: PrecisionCraft Log & Timber Homes
Photo Cred: Heidi Long, Longview Studios

 Kloud 9 Kitchens
Brian Mikec
Example of a mid-sized trendy master beige tile and porcelain tile porcelain tile alcove bathtub design in Milwaukee with an undermount sink, granite countertops and a two-piece toilet
Example of a mid-sized trendy master beige tile and porcelain tile porcelain tile alcove bathtub design in Milwaukee with an undermount sink, granite countertops and a two-piece toilet

 Bungalow to Go
Small elegant open concept family room photo in San Francisco with yellow walls and no fireplace




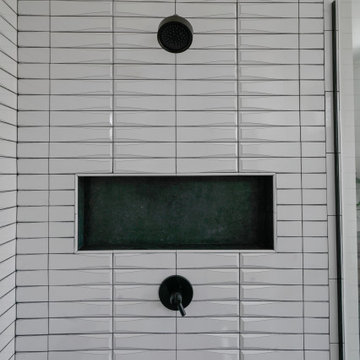


 Irving Trend Builders\Trend Security Screens
Inspiration for an industrial exterior home remodel in Dallas

 DRAPER-DBS
Custom cabinets by DRAPER-DBS
Bath design by Tom Santarsiero of Ulrich, Inc.: www.ulrichinc.com.
Photography by Peter Rymwid
Bathroom - transitional master white tile and stone tile bathroom idea in New York with an undermount sink, shaker cabinets, dark wood cabinets, an undermount tub and white walls
Bathroom - transitional master white tile and stone tile bathroom idea in New York with an undermount sink, shaker cabinets, dark wood cabinets, an undermount tub and white walls




Sponsored
Fredericksburg, OH

High Point Cabinets
Columbus' Experienced Custom Cabinet Builder | 4x Best of Houzz Winner

 camilleriparismode
 projects and design team were approached to rethink a previously unused double height room in a wonderful villa. the lower part of the room was planned as a sitting and dining area, the sub level above as a tv den and games room. as the occupants enjoy their time together as a family, as well as their shared love of books, a floor-to-ceiling library was an ideal way of using and linking the large volume. the large library covers one wall of the room spilling into the den area above. it is given a sense of movement by the differing sizes of the verticals and shelves, broken up by randomly placed closed cupboards. the floating marble fireplace at the base of the library unit helps achieve a feeling of lightness despite it being a complex structure, while offering a cosy atmosphere to the family area below. the split-level den is reached via a solid oak staircase, below which is a custom made wine room. the staircase is concealed from the dining area by a high wall, painted in a bold colour on which a collection of paintings is displayed.
photos by: brian grech

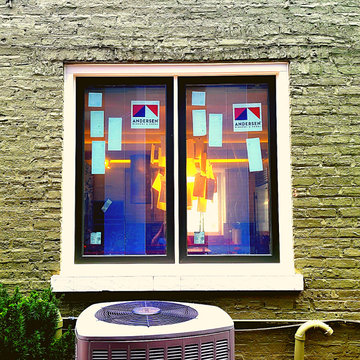
 WSR Quality Inc.
Andersen 400 Series brings you the best overall blend of performance and style to satisfy just about any window need. Providing custom solutions and custom colors to fit the needs of our customers.


Sponsored
Columbus, OH

Hope Restoration & General Contracting
Columbus Design-Build, Kitchen & Bath Remodeling, Historic Renovations

 Loewen Window Center of PA
Inspiration for a large coastal beige three-story wood house exterior remodel in Philadelphia with a hip roof and a shingle roof

 Infinity Replacement by Marvin
This Stone White exterior Infinity from Marvin replacement Bay Window adds added depth to this home from the exterior and a cozy nook with an expanded view to the interior.

 Galilee Lighting
WHITE CANDLES CHANDELIER by GALILEE LIGHTING.
The beautiful "Candles" chandelier is made of fused glass in unique modern design.
The chandelier can be designed with any number of pendants with any canopy size, in any length.
The chandelier is available in different colors of glass. to receive our catalog by email contact Sales@GalileeLighting.com
We deliver worldwide.
visit www.GalileeLighting.com
248