
Search results for "Small waterfalls" in Home Design Ideas



 W Design Interiors
Powder room - mid-sized coastal multicolored tile and mosaic tile medium tone wood floor powder room idea in Miami with blue cabinets, a vessel sink, furniture-like cabinets, marble countertops and white countertops

 Studio QL
Trendy open concept kitchen photo in Austin with shaker cabinets, medium tone wood cabinets and an island
Find the right local pro for your project
 Werschay Homes
Lynnette Bauer - 360REI
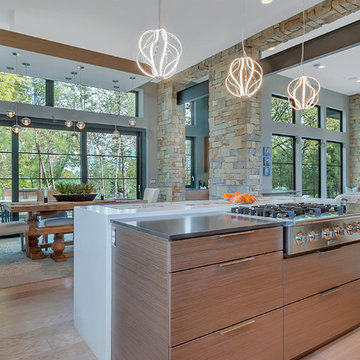
Inspiration for a large contemporary light wood floor and beige floor open concept kitchen remodel in Minneapolis with gray walls, a standard fireplace and a metal fireplace
Inspiration for a large contemporary light wood floor and beige floor open concept kitchen remodel in Minneapolis with gray walls, a standard fireplace and a metal fireplace

 Metropolitan Staging LLC
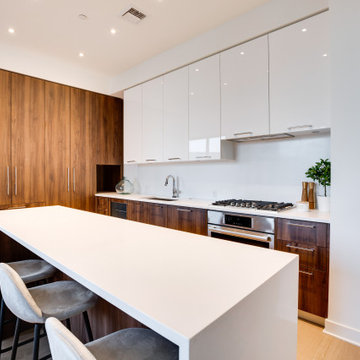
Inspiration for a mid-sized modern l-shaped light wood floor and brown floor eat-in kitchen remodel in DC Metro with flat-panel cabinets, white cabinets, quartz countertops, an island and white countertops
 April Philips Design Works

Greenwall structure
Photo of a small contemporary full sun backyard landscaping in San Francisco with decking.
Photo of a small contemporary full sun backyard landscaping in San Francisco with decking.

Sponsored
Columbus, OH

Hope Restoration & General Contracting
Columbus Design-Build, Kitchen & Bath Remodeling, Historic Renovations
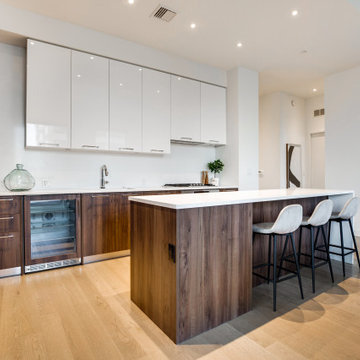 Metropolitan Staging LLC
Mid-sized minimalist l-shaped light wood floor and brown floor eat-in kitchen photo in DC Metro with flat-panel cabinets, white cabinets, quartz countertops, an island and white countertops

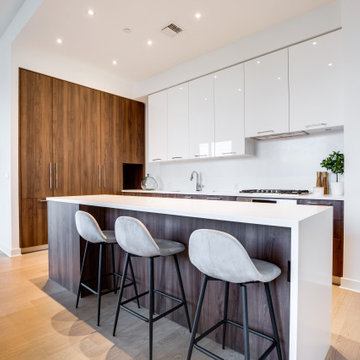 Metropolitan Staging LLC
Inspiration for a mid-sized modern l-shaped light wood floor and brown floor eat-in kitchen remodel in DC Metro with flat-panel cabinets, white cabinets, quartz countertops, an island and white countertops
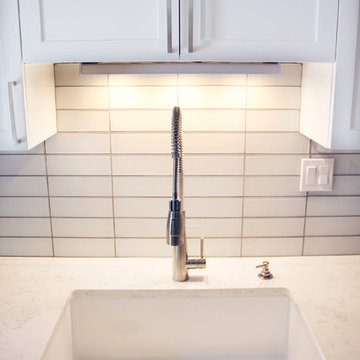
 Advantage Services Construction
Small minimalist galley medium tone wood floor and brown floor eat-in kitchen photo in Portland with an undermount sink, shaker cabinets, white cabinets, marble countertops, white backsplash, subway tile backsplash, stainless steel appliances and no island

 MIGNON HERVEY DESIGN LLC
This is an example of a large traditional partial sun backyard pond in New Orleans.
 The Woodlands Pool Company

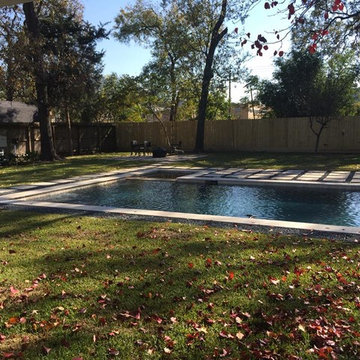
Inspiration for a mid-sized contemporary backyard concrete paver and rectangular lap hot tub remodel in San Diego
Sponsored
Columbus, OH
Hope Restoration & General Contracting
Columbus Design-Build, Kitchen & Bath Remodeling, Historic Renovations
 Earth Essence Designs
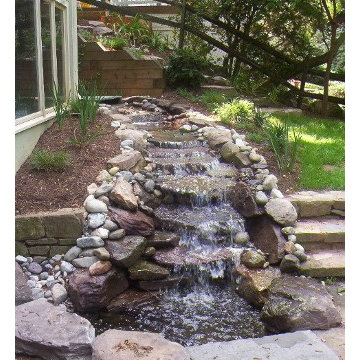
This is an example of a mid-sized traditional full sun side yard mulch landscaping in DC Metro.
 LDW 2.0
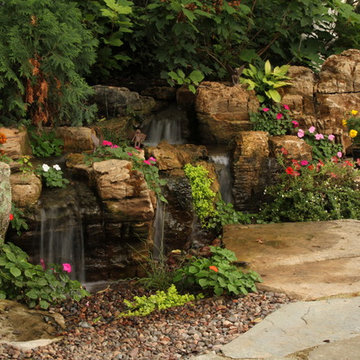
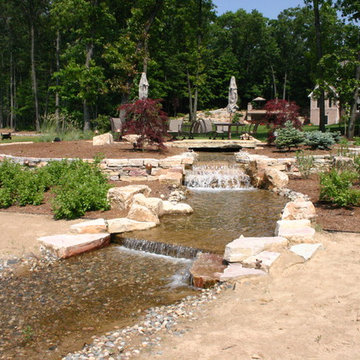
This small multi-level waterfall is built in conjunction with a patio located at the edge of a 5 acre pond. The fall starts at the patio, falls into a stream and ends in the pond. The larger fall shown in the previous picture is located in the background.
 DANIELLA VILLAMIL INTERIORS
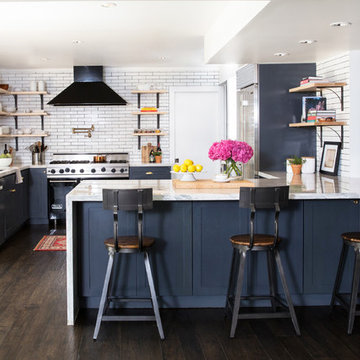
Open concept kitchen with a French Bistro feel. Light maple wood shelves on custom made brackets.
Photo: Emily Wilson
Example of a small transitional u-shaped dark wood floor and brown floor kitchen design in Las Vegas with an undermount sink, shaker cabinets, gray cabinets, quartzite countertops, white backsplash, subway tile backsplash, stainless steel appliances and a peninsula
Example of a small transitional u-shaped dark wood floor and brown floor kitchen design in Las Vegas with an undermount sink, shaker cabinets, gray cabinets, quartzite countertops, white backsplash, subway tile backsplash, stainless steel appliances and a peninsula
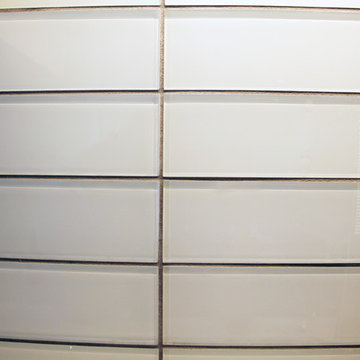 Advantage Services Construction
Inspiration for a small modern galley medium tone wood floor and brown floor eat-in kitchen remodel in Portland with an undermount sink, shaker cabinets, white cabinets, marble countertops, white backsplash, subway tile backsplash, stainless steel appliances and no island

Sponsored
Sunbury, OH

J.Holderby - Renovations
Franklin County's Leading General Contractors - 2X Best of Houzz!
 Isla Homes
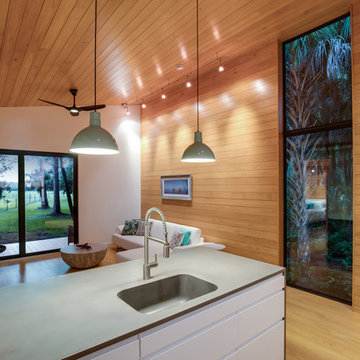
I built this on my property for my aging father who has some health issues. Handicap accessibility was a factor in design. His dream has always been to try retire to a cabin in the woods. This is what he got.
It is a 1 bedroom, 1 bath with a great room. It is 600 sqft of AC space. The footprint is 40' x 26' overall.
The site was the former home of our pig pen. I only had to take 1 tree to make this work and I planted 3 in its place. The axis is set from root ball to root ball. The rear center is aligned with mean sunset and is visible across a wetland.
The goal was to make the home feel like it was floating in the palms. The geometry had to simple and I didn't want it feeling heavy on the land so I cantilevered the structure beyond exposed foundation walls. My barn is nearby and it features old 1950's "S" corrugated metal panel walls. I used the same panel profile for my siding. I ran it vertical to match the barn, but also to balance the length of the structure and stretch the high point into the canopy, visually. The wood is all Southern Yellow Pine. This material came from clearing at the Babcock Ranch Development site. I ran it through the structure, end to end and horizontally, to create a seamless feel and to stretch the space. It worked. It feels MUCH bigger than it is.
I milled the material to specific sizes in specific areas to create precise alignments. Floor starters align with base. Wall tops adjoin ceiling starters to create the illusion of a seamless board. All light fixtures, HVAC supports, cabinets, switches, outlets, are set specifically to wood joints. The front and rear porch wood has three different milling profiles so the hypotenuse on the ceilings, align with the walls, and yield an aligned deck board below. Yes, I over did it. It is spectacular in its detailing. That's the benefit of small spaces.
Concrete counters and IKEA cabinets round out the conversation.
For those who cannot live tiny, I offer the Tiny-ish House.
Photos by Ryan Gamma
Staging by iStage Homes
Design Assistance Jimmy Thornton
 Nature's Touch

Tropical islands are the focal point for the design build of the acreage behind this stunning, Mediterranean-style home. The hardscape features a three level pool, including a toddler pool and a wading pool. Starting at the reef, there are three leaf petal loungers which allow you to recline in four to six inches of water at your feet. Limestone holy boulders are placed strategically along the edge for a natural element. A beautiful blend of earthy colors within the flagstone create a natural and rustic pool deck. All of the steps and bench seating inside the pool are also made of flagstone (custom fabricated flagstone coping for this project was completed on site). The toddler pool features fiber optic lighting which was installed at the bottom of the pool in the gunnite shell to create the reflection of a starry, celestial sky (fiber optic lighting can be used to create any number of shapes or constellations). An infinity edge crashes over beautiful stone and tile work, falling into a wading pool below. Another special feature is a water feature of riverstone cobbles sitting below dancing flames. Large stepping stones alongside this feature lead you to a lounge pool deck creating the feeling of an island retreat. Limestone slabs were used for a path of steps that take you through the landscaping back to the main house. A gazebo was added to hold an outdoor kitchen, an outdoor shower and a pool house with restrooms. All of the outdoor features are automated, allowing you to operate water temperature, fire features, water features, even the music and lighting from your smartphone.

23