
Search results for "Smallest" in Home Design Ideas

 Interiors Group of SW Florida
Example of a transitional carpeted bedroom design in Miami with multicolored walls

 Firebelly Renovations, Llc
The smallest bedroom is perfect as a home office or a nursery.
Bedroom - traditional light wood floor bedroom idea in DC Metro with gray walls and no fireplace
Bedroom - traditional light wood floor bedroom idea in DC Metro with gray walls and no fireplace

 smART Development Landscape Architecture
Mid-sized elegant backyard tile patio kitchen photo in Phoenix with a gazebo
Find the right local pro for your project

 Valentini Kids Furniture Brooklyn NY
Modern Italian Kids Bedroom Composition VV S010RL
Made in Italy
This Italian children's bedroom composition with a "bunk bed bridge" structure becomes a great solution for those looking for top quality kids furniture with large storage capabilites that takes up the smallest amount of space possible. All the elements within this collection are made with a durable and easy to clean melamine on both sides, which is available in a variety of matt colors that can be mixed and matched to help add a happy and energetic vibe to the kids bedroom.
MATERIAL/CONSTRUCTION:
E1-Class ecological panels, which are produced exclusively through a wood recycling production process
Bases in 18 mm thick melamine
Back panels are made of 3 mm thick MDF
Doors in 18 mm thick melamine
Front drawers made of 18 mm thick melamine
The starting price is for the composition that includes the following elements:
1 x Composition bunk bed bridge (Reversible);
1 x Bottom Twin size platform Trundle or Storage bed ( fit US standard Twin size mattress 39" x 75");
1 x Top Special size bed (Recquires Special size mattress 31.5" x 74.8")
1 x Metal Ladder and Top Bed Safety Bar
Room/bed decorative accessories and the mattress are not included in the price.
Dimensions:
Composition bunk bed bridge (Reversible): W112.2" x D34" x H93"
Bottom Twin bed Trundle or Storage internal dimensions W39" x D75" (US Standard)
Bottom Full bed Trundle or Storage internal dimensions W54" x D75" (US Standard)
Top Special Size bed internal dimensions W31.5" x D74.8" (Special Size)
 Refresh Renovations Auckland West

A change to go wild - in the smallest room in the house. This amazing wallpaer even covers the ceiling!
Example of a small trendy gray tile and ceramic tile gray floor, wallpaper ceiling and wallpaper powder room design in Auckland with shaker cabinets, a one-piece toilet, multicolored walls, an integrated sink and a freestanding vanity
Example of a small trendy gray tile and ceramic tile gray floor, wallpaper ceiling and wallpaper powder room design in Auckland with shaker cabinets, a one-piece toilet, multicolored walls, an integrated sink and a freestanding vanity

 Paragon Custom Builders

Appropriate proportions allow even the smallest bathrooms to function properly.
Alcove shower - small modern brown tile and porcelain tile porcelain tile alcove shower idea in San Francisco with flat-panel cabinets, dark wood cabinets, white walls, an integrated sink and solid surface countertops
Alcove shower - small modern brown tile and porcelain tile porcelain tile alcove shower idea in San Francisco with flat-panel cabinets, dark wood cabinets, white walls, an integrated sink and solid surface countertops

 Stark Carpet
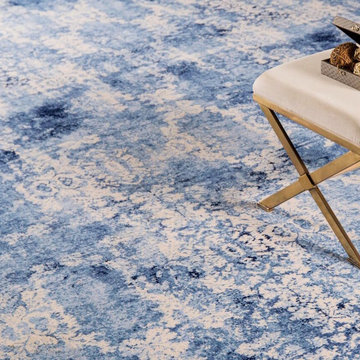
An up-close peek at a Stark exclusive, our Brilex design in Navy, the contemporary pick for the largest of spaces, or smallest of projects. Add the #StarkTouch: https://www.starkcarpet.com/brilex/
 JWH Design and Cabinetry LLC
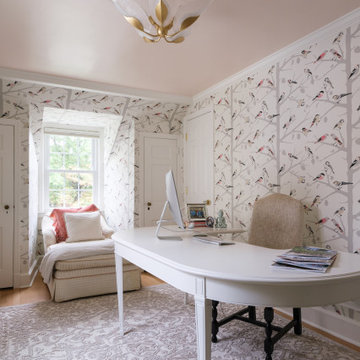
The smallest bedroom transformed into Her Office.
Inspiration for a mid-sized country freestanding desk light wood floor and wallpaper home office remodel in New York
Inspiration for a mid-sized country freestanding desk light wood floor and wallpaper home office remodel in New York

 Expat Home Styling
Create a quiet homework nook out of the smallest of spaces.
Inspiration for a study space and small transitional girl medium tone wood floor and brown floor kids' study room remodel with beige walls
Inspiration for a study space and small transitional girl medium tone wood floor and brown floor kids' study room remodel with beige walls

 Corine Maggio Design
This builder-house was purchased by a young couple with high taste and style. In order to personalize and elevate it, each room was given special attention down to the smallest details. Inspiration was gathered from multiple European influences, especially French style. The outcome was a home that makes you never want to leave.
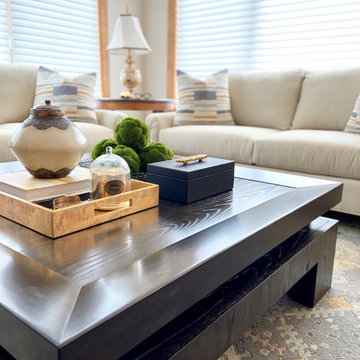
 Timothy Briscoe Interiors
Accessories are the smallest things in a space but can make the most impact! They add the finishing touches and personality to any room!
Living room - living room idea in Minneapolis
Living room - living room idea in Minneapolis

 System Pavers
Celebrity Chef Sam Zien was tired of being confined to his small barbecue when filming grilling episodes for his new show. So, he came to us with a plan and we made it happen. We provided Sam with an extended L shaped pergola and L shape lounging area to match. In addition, we installed a giant built in barbecue and surrounding counter with plenty of seating for guests on or off camera. Zen vibes are important to Sam, so we were sure to keep that top of mind when finalizing even the smallest of details.
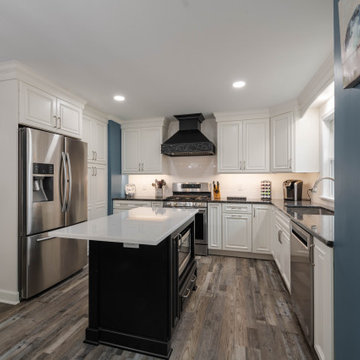


 Emerald Coast Real Estate Photography
©Erin Parker, Emerald Coast Real Estate Photography, LLC
Bedroom - tropical gray floor bedroom idea in Miami with blue walls
Bedroom - tropical gray floor bedroom idea in Miami with blue walls
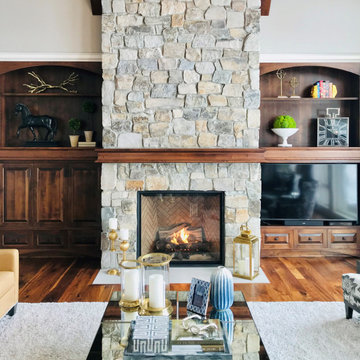 Timothy Briscoe Interiors
Accessories are the smallest things in a space but can make the most impact! They add the finishing touches and personality to any room!

![MOSAIC [Design + Build]](https://st.hzcdn.com/fimgs/0483c81d0f2c4dd7_6317-w32-h32-b0-p0--.jpg) MOSAIC [Design + Build]
MOSAIC [Design + Build]MOSAIC Design + Build recently completed the construction of a custom designed new home. The completed project is a magnificent home that uses the entire site wisely and meets every need of the clients and their family. We believe in a high level of service and pay close attention to even the smallest of details. Consider MOSAIC Design + Build for your new home project.

 McKinney York Architects
This property came with a house which proved ill-matched to our clients’ needs but which nestled neatly amid beautiful live oaks. In choosing to commission a new home, they asked that it also tuck under the limbs of the oaks and maintain a subdued presence to the street. Extraordinary efforts such as cantilevered floors and even bridging over critical root zones allow the design to be truly fitted to the site and to co-exist with the trees, the grandest of which is the focal point of the entry courtyard.
Of equal importance to the trees and view was to provide, conversely, for walls to display 35 paintings and numerous books. From form to smallest detail, the house is quiet and subtle.



 TOC design & construction inc.
Have fun with the powder room, it's the smallest room in the house that is used most frequently. so why not splurge a bit.
Example of a mid-sized porcelain tile, gray floor and wallpaper powder room design in Montreal with furniture-like cabinets, black cabinets, a bidet, white walls, an undermount sink, marble countertops, black countertops and a freestanding vanity
Example of a mid-sized porcelain tile, gray floor and wallpaper powder room design in Montreal with furniture-like cabinets, black cabinets, a bidet, white walls, an undermount sink, marble countertops, black countertops and a freestanding vanity
12