
Search results for "Smallest" in Home Design Ideas

 RoomService 360
Boxer TV Stand offers beautiful lines and functional disposition with its minimal structure and contrasting materials. Manufactured in Italy by Cattelan Italia, Boxer Designer TV Stand is available in 3 sizes with graphite or white matte lacquered frame and Canaletto walnut, graphite or white matte lacquered drawer section. The smallest Boxer TV stand features a flap door white the two larger sizes have a flap door and a drawer.

![MOSAIC [Design + Build]](https://st.hzcdn.com/fimgs/0483c81d0f2c4dd7_6317-w32-h32-b0-p0--.jpg) MOSAIC [Design + Build]
MOSAIC [Design + Build]MOSAIC Design + Build recently completed the construction of a custom designed new home. The completed project is a magnificent home that uses the entire site wisely and meets every need of the clients and their family. We believe in a high level of service and pay close attention to even the smallest of details. Consider MOSAIC Design + Build for your new home project.

 Renew Doors and Closets LLC
Inspiration for a large modern gender-neutral porcelain tile and black floor dressing room remodel with flat-panel cabinets and light wood cabinets
Find the right local pro for your project

 Mr Cabinet Care
Designed By Mr Cabinet Care
Inspiration for a small modern galley enclosed kitchen remodel in Orange County with an undermount sink, flat-panel cabinets, light wood cabinets, quartz countertops, multicolored backsplash, stainless steel appliances and no island
Inspiration for a small modern galley enclosed kitchen remodel in Orange County with an undermount sink, flat-panel cabinets, light wood cabinets, quartz countertops, multicolored backsplash, stainless steel appliances and no island
 Mr Cabinet Care
Designed By Mr Cabinet Care
Enclosed kitchen - small modern galley enclosed kitchen idea in Orange County with an undermount sink, flat-panel cabinets, light wood cabinets, quartz countertops, multicolored backsplash, stainless steel appliances and no island
Enclosed kitchen - small modern galley enclosed kitchen idea in Orange County with an undermount sink, flat-panel cabinets, light wood cabinets, quartz countertops, multicolored backsplash, stainless steel appliances and no island
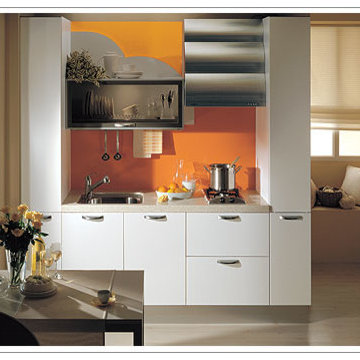
 Nagad Cabinets
#studio apartment kitchen. #Hanssemkitchen #smallkitchendesign
Inspiration for a contemporary kitchen remodel in New York
Inspiration for a contemporary kitchen remodel in New York
 Mr Cabinet Care
Designed By Mr Cabinet Care
Enclosed kitchen - small modern galley enclosed kitchen idea in Orange County with an undermount sink, flat-panel cabinets, light wood cabinets, quartz countertops, multicolored backsplash, stainless steel appliances and no island
Enclosed kitchen - small modern galley enclosed kitchen idea in Orange County with an undermount sink, flat-panel cabinets, light wood cabinets, quartz countertops, multicolored backsplash, stainless steel appliances and no island

 Patete Kitchens & Bath Design Center
Patete Project Gallery ? Elevate even the smallest spaces with a rich pop of color! Color vanities are going to be big in 2023! #bathroomremodel #bathrooms #modern #quartz

 Vision Home Remodeling L.L.C.
Make even the smallest of bathrooms mighty with a full restoration remodel!
Alcove shower - small modern master gray tile and ceramic tile single-sink, porcelain tile and gray floor alcove shower idea in Baltimore with shaker cabinets, gray cabinets, quartzite countertops, black countertops, a freestanding vanity, a two-piece toilet, gray walls, an undermount sink and a niche
Alcove shower - small modern master gray tile and ceramic tile single-sink, porcelain tile and gray floor alcove shower idea in Baltimore with shaker cabinets, gray cabinets, quartzite countertops, black countertops, a freestanding vanity, a two-piece toilet, gray walls, an undermount sink and a niche

 Douglas Knight Construction
Douglas Knight Construction and
Springgate Photography
Transitional u-shaped dark wood floor eat-in kitchen photo in Salt Lake City with recessed-panel cabinets, dark wood cabinets, an island, marble countertops, beige backsplash, ceramic backsplash and stainless steel appliances
Transitional u-shaped dark wood floor eat-in kitchen photo in Salt Lake City with recessed-panel cabinets, dark wood cabinets, an island, marble countertops, beige backsplash, ceramic backsplash and stainless steel appliances
 Mr Cabinet Care
Designed By Mr Cabinet Care
Inspiration for a small modern galley enclosed kitchen remodel in Orange County with an undermount sink, flat-panel cabinets, light wood cabinets, quartz countertops, multicolored backsplash, stainless steel appliances and no island
Inspiration for a small modern galley enclosed kitchen remodel in Orange County with an undermount sink, flat-panel cabinets, light wood cabinets, quartz countertops, multicolored backsplash, stainless steel appliances and no island
 Mr Cabinet Care
Designed By Mr Cabinet Care
Example of a small minimalist galley enclosed kitchen design in Orange County with an undermount sink, flat-panel cabinets, light wood cabinets, quartz countertops, multicolored backsplash, stainless steel appliances and no island
Example of a small minimalist galley enclosed kitchen design in Orange County with an undermount sink, flat-panel cabinets, light wood cabinets, quartz countertops, multicolored backsplash, stainless steel appliances and no island
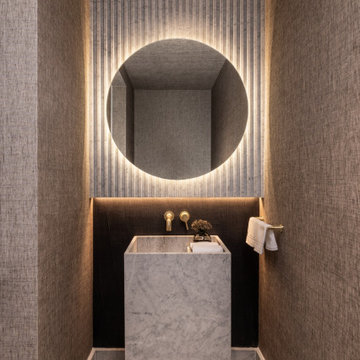
 DESIGN SOLUTIONS
Proof that even the smallest spaces can make a statement. This powder room combines bold marble, textured walls, and architectural lighting to create a dramatic jewel box effect. A floating stone pedestal sink and halo-lit mirror elevate the experience from ordinary to unforgettable.
 MOSAIC [Design + Build]
MOSAIC Design + Build recently completed the construction of a custom designed new home. The completed project is a magnificent home that uses the entire site wisely and meets every need of the clients and their family. We believe in a high level of service and pay close attention to even the smallest of details. Consider MOSAIC Design + Build for your new home project.
 Mr Cabinet Care
Designed By Mr Cabinet Care
Inspiration for a small modern galley enclosed kitchen remodel in Orange County with an undermount sink, flat-panel cabinets, light wood cabinets, quartz countertops, multicolored backsplash, stainless steel appliances and no island
Inspiration for a small modern galley enclosed kitchen remodel in Orange County with an undermount sink, flat-panel cabinets, light wood cabinets, quartz countertops, multicolored backsplash, stainless steel appliances and no island

 John Case Adams, Architect
This project required the renovation of the Master Bedroom area of a Westchester County country house. Previously other areas of the house had been renovated by our client but she had saved the best for last. We reimagined and delineated five separate areas for the Master Suite from what before had been a more open floor plan: an Entry Hall; Master Closet; Master Bath; Study and Master Bedroom. We clarified the flow between these rooms and unified them with the rest of the house by using common details such as rift white oak floors; blackened Emtek hardware; and french doors to let light bleed through all of the spaces. We selected a vein cut travertine for the Master Bathroom floor that looked a lot like the rift white oak flooring elsewhere in the space so this carried the motif of the floor material into the Master Bathroom as well. Our client took the lead on selection of all the furniture, bath fixtures and lighting so we owe her no small praise for not only carrying the design through to the smallest details but coordinating the work of the contractors as well.

 Studio 1200
Studio 1200 was hired to renovate this beautiful Victorian in Summit, New Jersey.
Inspiration for a contemporary formal living room remodel in New York with beige walls
Inspiration for a contemporary formal living room remodel in New York with beige walls

 Lasley Brahaney Architecture + Construction
Copper capping was added to even the smallest pilaster.
Inspiration for a large timeless white three-story wood gable roof remodel in New York with a tile roof
Inspiration for a large timeless white three-story wood gable roof remodel in New York with a tile roof
 Patete Kitchens & Bath Design Center

Patete Project Gallery ? Elevate even the smallest spaces with a rich pop of color! Color vanities are going to be big in 2023! #bathroomremodel #bathrooms #modern #quartz

16