
Search results for "Smallpdf" in Home Design Ideas

 Bennett Contracting, Inc.
This Loudonville couple started by getting a quote to finish their attic space, but then changed gears and decided the kitchen was more important at this time. Estimator Anthony and designer Justina from Bennett Contracting went to work on a new design. The home is an older colonial with classic features, and the existing kitchen was a poorly laid out 90’s nightmare. With children in the home the island cooktop alone was a constant danger. By adding a window and removing the wall from the dining room, the new kitchen is much brighter and connected to the rest of the home. Bennett removed the old vinyl tile and continued the wood flooring into the new kitchen space. Justina admits it was so much fun working on this project because the owners were open to all sorts of design features. Roll-outs in most cabinets, hidden bread boards, hutch coffee bar, brass chicken wire, and the very cool antique foot rail. Then there are the custom cabinet colors. RD Henry Cabinets matched Glidden paint colors to get the exact color the client desired. They even sent three cabinet samples to get it right. These classic features combined with the modern design brings new life to the space.
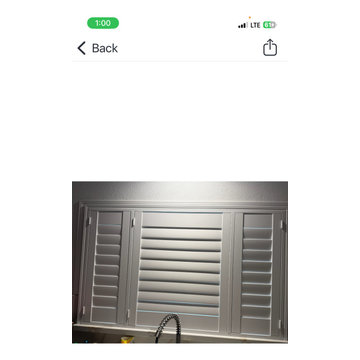
 Budget Blinds of Modesto/Manteca/Lathrop
Kitchen Shutter
Example of a classic kitchen design in Sacramento
Example of a classic kitchen design in Sacramento

 Valentine Roofing
Black striated Sound-Lok metal roof panels
Inspiration for a large house exterior remodel in Seattle with a metal roof
Inspiration for a large house exterior remodel in Seattle with a metal roof
Find the right local pro for your project



 MarbleWarehousecom
Length: 126"
Width: 77"
Thickness: 3/4"
Composition: Quartzite
Finished: Polished
One Slab: 67.37 sq.ft.
Imported From: Brazil
Shipping: Local pick-up only

 Reliance Surfaces
Exquisite dark surface, radiating sleekness and sophistication, making it an amazing choice for stunning countertops.




 Matthew Cunningham Landscape Design LLC
Matthew Cunningham Landscape Design LLC
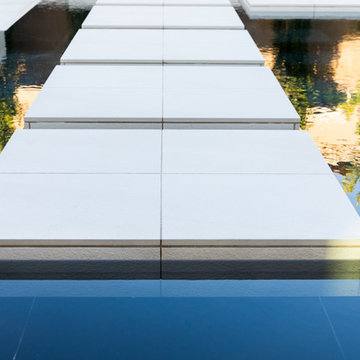
Transitional home design photo in Boston
Transitional home design photo in Boston

 Curate by Tara
Mekenzie France Photography
Large 1960s open concept medium tone wood floor family room photo in Charlotte with gray walls, a standard fireplace, a tile fireplace and a wall-mounted tv
Large 1960s open concept medium tone wood floor family room photo in Charlotte with gray walls, a standard fireplace, a tile fireplace and a wall-mounted tv


 Mouery's Flooring
These Floors showcase the beauty of natural hickory. The natural contrast of light and dark mixed with the clean wire brushed matte finish is perfect for this modern rustic retreat. nestled in the woods.



 One to One Studio
A modern mix of charcoal grey stain and antique wire glass cabinets with a black farm sink combine with a walnut kitchen island for a warm and hard working kitchen. The dark palette adds drama but was actually a solution to mitigate nighttime reflections on the opposite windows that had ruined the view.

 Leo Kaz Design Inc.
Riverview private house interior stainless steel and marble floating staircase 3D drawing
Design and 3D drawings by Leo Kaz Design Inc.
Mid-sized trendy marble floating open and metal railing staircase photo in Toronto
Mid-sized trendy marble floating open and metal railing staircase photo in Toronto

 Dream Home Construction
Another kitchen completed for our client in Issaquah! Yay! This rich, and sophisticated custom blue kitchen with a touch of gold. Modern meets classic design! We’re very happy how it turned out. Client loved it, too! New kitchen cabinetry, light fixtures, island. It looks divine with stainless steel appliances – the finish echoes that homey feel. #anothersatisfiedclient

31