
Search results for "Smallpdf" in Home Design Ideas


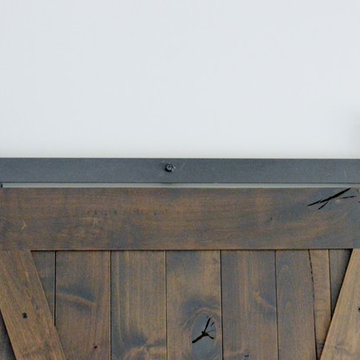
 Hudson Street Design
Contractor: Curry Construction
415 898 2243
curryconstruction@comcast.net
Eric Hertz
Inspiration for a contemporary home design remodel in San Francisco
Inspiration for a contemporary home design remodel in San Francisco
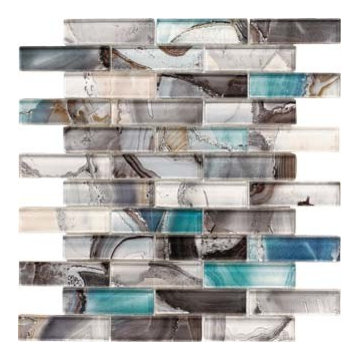
 Italo Céramique
This beautiful and unique glass mosaic tile brings a touch of color to any tone-based room! The mix of color, mother-of-pearl effect and its subtle intricacy will surely catch the everyone's attention!
Find the right local pro for your project

 Heartwood Kitchens
Command Center cabinet closed. Don't forget a command center cabinet in your kitchen renovation. Keep keys, phones, ipads, charging stations and purses out of sight. Photo credit: Eric Roth Photography


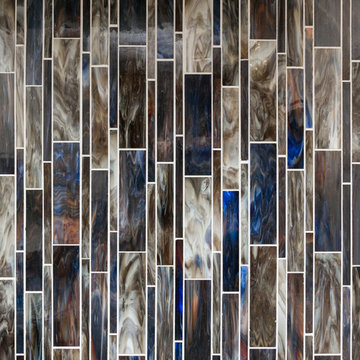
 Lowcountry Tile Contractors, Inc.
Example of a small eclectic l-shaped painted wood floor home design design in Charleston with an undermount sink, flat-panel cabinets, blue cabinets, quartzite countertops, multicolored backsplash, glass tile backsplash and stainless steel appliances


 ING Construction
Valley Village, CA - Complete Bathroom remodel
Close-up/sample shot of the vanity countertop. Excellent use of white with a touch of gray speckle to add just a little character.

 Fernando Rodriguez Studio
Design of front of closet with built in handles.
Huge island style gender-neutral walk-in closet photo with flat-panel cabinets and blue cabinets
Huge island style gender-neutral walk-in closet photo with flat-panel cabinets and blue cabinets


 Reddy Watt Electrical
Rewired and painted some old light fixtures to give them that "Art Deco" look. Wire is braided cloth but modern and safer than trying to use the original conductors.


 Barber and Sons, Inc.
Large arts and crafts light wood floor and brown floor hallway photo in Orange County with beige walls


 Creative Kitchen Designs
Small trendy u-shaped open concept kitchen photo in Orlando with an undermount sink, flat-panel cabinets, dark wood cabinets, granite countertops, stainless steel appliances and a peninsula


 Berry Built and Design, inc.
This house is a 60’s era 3-level with a rancher style main floor that once had walls dividing it into 3 separate spaces. We opened the space up into one large area, moved the kitchen to one end, added a wet bar in the center dining area and completely rearranged the two fireplaces on each end of the new great room. Flat panel textured laminate and natural walnut cabinetry was complimented by stunning quartz countertops and grey tinted oak floors
 KBF Design Gallery
This 1960s home had a complete makeover! From moving walls, to taking walls out, to restructuring the whole house, these clients can hardly recognize their new space. This home has a very upgraded and fresh feel to it with the light wood floors, white countertops and cabinetry, and personal lighting.
28