
Search results for "Smart decisions" in Home Design Ideas
 Jim Martin Construction
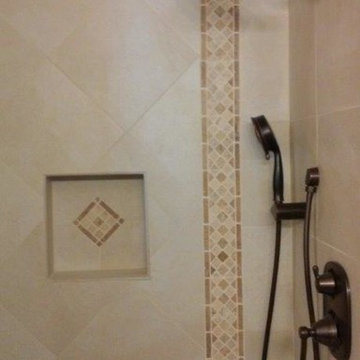
This shower had originally been a sunken bath with shower. We raised the floor of the shower and built a new shower. A niche was built into the wall for shampoo bottles. A porcelain tile was used on the walls. A tile border framed the side wall and the tile inside the border was placed on the diagonal. Plumbing fixtures were Moen oil rubbed bronze.


Find the right local pro for your project

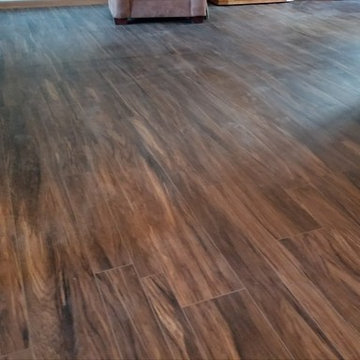
 Floors Come True
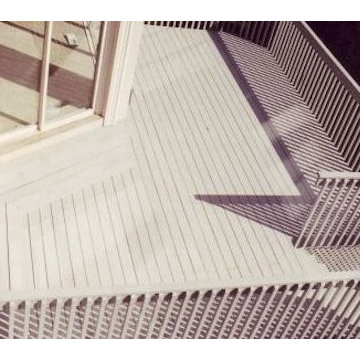
This a multi- width vinyl plank install a Shaw product
Transitional home design photo in Chicago
Transitional home design photo in Chicago

 komandor

Bedrooms by Komandor. There’s always a way to create extra storage in a room. In this clever design, the cabinet serves as a headboard with shelving on one side and an extension of the desk and extra storage on the other side. Sliding doors hide clutter and serve as a full length mirror. Compromised on space? No worries… the skilled designers at Komandor will help you with any challenge!
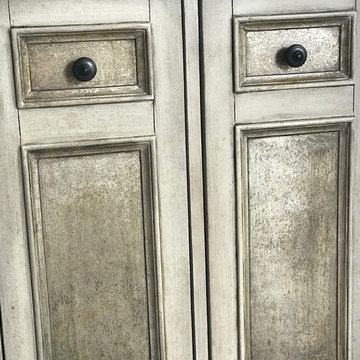


 Eden LA Furniture and Interiors
Primary Bedroom Fireplace
Inspiration for a craftsman home design remodel in Los Angeles
Inspiration for a craftsman home design remodel in Los Angeles


 Stairworks
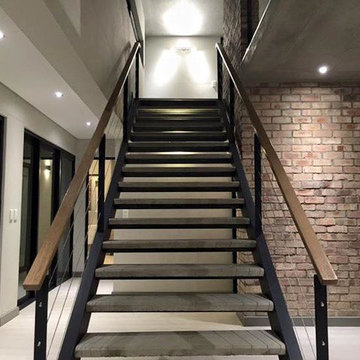
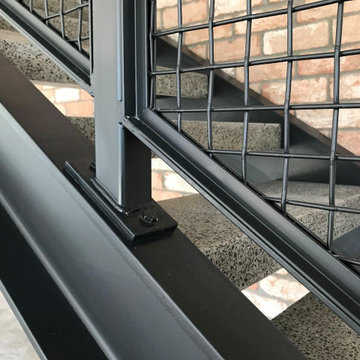
These Auckland homeowners wanted an industrial style look for their interior home design. So when it came to building the staircase, handrail and balustrades, we knew the exposed steel in a matte black was going to be the right look for them.
Due to the double stringers and concrete treads, this style of staircase is extremely solid and has zero movement, massively reducing noise.
Our biggest challenge on this project was that the double stringer staircase was designed with concrete treads that needed to be colour matched to the pre-existing floor.

 InterDesign Studio
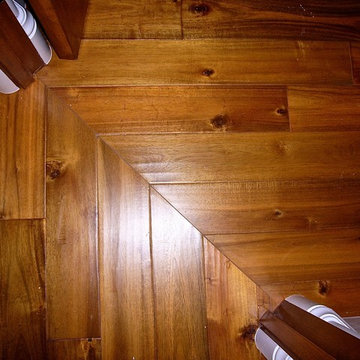
Acacia hardwood flooring. Mitred detail between 2 rooms.
Photo: Jamie Snavley
Transitional living room photo in San Francisco
Transitional living room photo in San Francisco

 Curate by Tara
Mekenzie France Photography
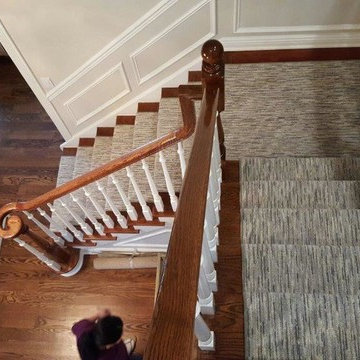
Mid-sized elegant freestanding desk carpeted staircase photo in Charlotte with gray walls
Mid-sized elegant freestanding desk carpeted staircase photo in Charlotte with gray walls
 Country Gentlemen Kitchen & Bathroom Remodeling

Yorktowne cherry cabinetry; color brandywine, Fillmore door style, baseboard matching cabinets, water resistant laminate flooring, granite countertop, stainless steel double bowl undermount sink, tile backsplash in subway style layout and undercabinet lighting.
 Joy Lisle
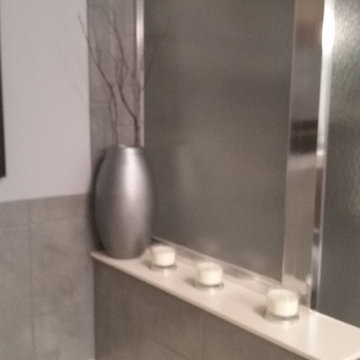
painted tile...was orange, added art, towels, painted vas a Metallic gray
Example of a minimalist master bathroom design in Cincinnati
Example of a minimalist master bathroom design in Cincinnati



39