
Search results for "Smart decisions" in Home Design Ideas

 Prestige Residential Construction
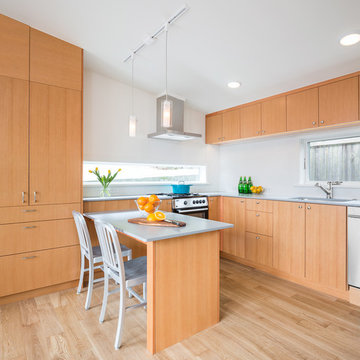
Prestige seized the opportunity to build one of the hottest trends in Seattle architecture: living small and smart in a contemporary DADU (detached accessory dwelling unit).
This modern structure boasts engineered wide-plank wood flooring and refined CVG fir cabinetry. The one bedroom dwelling feels much larger than its 492 square feet and includes vaulted ceilings, a spacious ¾ bathroom, and a greatroom that opens to the privacy-screened deck. The large windows welcome natural light and views of Mount Rainier and Lake Washington.
Of special construction note: interior design decisions include under-cabinet LED kitchen lighting, sleek solid-surfacing countertops, penny round tile backsplash, and a stainless steel appliance package. High-efficiency systems include an on-demand domestic hot water system as well as both heating and air-conditioning.
Photos by Cindy Apple.


Find the right local pro for your project

 Recherche Interior Design
Very cozy and convivial.
Inspiration for an eclectic living room remodel in Denver
Inspiration for an eclectic living room remodel in Denver

 Michael Nash Design, Build & Homes
2013 NARI CAPITAL COTY, FINALIST AWARD WINNER, RESIDENTIAL BATH UNDER $30,000
A colonial home recently built in the suburb of Leesburg had a run of the mill 10’x11’ bathroom connected to the seating room of the master suite.
The clients disliked both the builder grade soaking tub and small shower, in fact, preferring to sacrifice the tub for a much bigger spa-like shower stall. In general, they wanted more space and more storage. To increase the footprint for the remodel, a decision was made to “steal” some space from the seating room.
The new layout features a large, walk-in shower with a frameless glass enclosure. A rain shower, body sprays and bench seating meet all of the homeowners’ desires.
Large linen cabinets surround a large new vanity, touting a granite top, vessel sinks and wall-mounted faucets. Mirrored, embedded medicine cabinets are wrapped in glass tile and illuminated by hanging lights. The opposite wall features floating dressing cabinets which serve as a new make-up area.
Smart use of lighting, such as pendants, sconces, and recess lights has made the space brighter than ever. Designers at Michael Nash Design, Build & Homes used large, light color porcelain tiles and enhanced the look with complementary glass tiles on accents walls, niches and other areas.

 Infinite Home
Custom Home Built for Real Life
Our clients came to us with a clear vision: a home that could adapt to their lifestyle and growing family. They needed a home built with intention, designed with the future in mind, and built around the routines they loved and the people they loved more.
Open-Concept Living With Hosting in Mind
Our clients hosted often and lived actively, so the main level had to be flexible for all of life’s moments. The goal was a space that felt grand without losing its warmth.
Cooking together as a family mattered to our clients – the Wolf range, farmhouse sink, integrated appliances, and large island gave them a kitchen that flowed effortlessly while looking beautiful. This space also served as the bridge between other parts of the main level so that they would stay in view of the next. This created the perfect environment for gathering where everyone had their own spot without ever feeling apart from the whole group.
For the living room, our clients wanted space that felt open without losing its warmth. Soaring ceilings created that sense of scale, while warm tones and materials, like the wood coffered ceiling and fireplace wall, kept it grounded. That same warmth carried outside, where an outdoor lounge with a fireplace and dining area made sure guests felt welcomed the moment they stepped out.
A Backyard Built for Real Rest
Every corner of the backyard was designed with one goal: to be the ultimate outdoor retreat. The elevated, white-brick-framed pool and integrated spa hot tub gave them a place to truly exhale. As the sun set, the fire pit lounge next to the pool became the hangout spot when they hosted their youth groups and family gatherings.
Room to Grow
With kids in the house, “custom” had to also mean flexible. Our clients had 2 young sons and needed their rooms to grow with them through the years. The two bedrooms and a full bath sat beside a loft that served as both their hangout-and-homework spot. The guest suite sat on the same level where a four-poster bed, floor-to-ceiling wood-look tile, and a frameless glass shower welcomed their guests from day one.
A Retreat That’s Actually Theirs
Between hosting and raising kids, this couple needed a suite that felt like a true escape. The wood-planked tray ceiling and French doors grounded the room in warmth the moment you walked in, while the ensuite bathroom carried a spa-like feeling with a freestanding soaking tub, custom double vanity, and a glass-enclosed shower.
This Is What Approachable Luxury Looks Like
The approachable luxury experience meant starting with conversations about how they wanted their space to live with them – how they hosted, how their kids played, how they wanted to feel walking through their own front door, and how we took their goals and experience and used it as the foundation of every decision that was made from start to finish. We wanted our clients to feel taken care of through the process and, most importantly, feel heard.
 Keller Williams Town Life
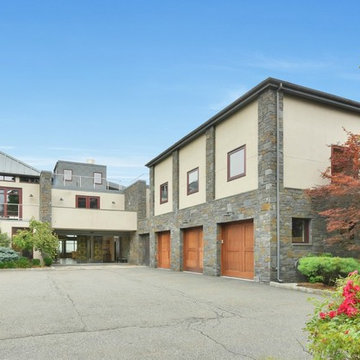
This masterpiece is a both a feat of modern engineering as well as a work of art. Only for the most discerning palates...fully automated home situated on the most premium perch overlooking unobstructed views of the NYC skyline from the George Washington Bridge to Downtown! Built for entertaining numerous guests, the home has an open floor plan with magnificent 22' soaring ceilings, and a wall of glass facing the Hudson River. When privacy is paramount, and convenience and accessibility to the City are a necessity, this home has a decisive advantage over all other options in the area. Experiencing this showplace in person is a must.
 AZL interiors

With tall ceilings, an impressive stone fireplace, and original wooden beams, this home in Glen Ellyn, a suburb of Chicago, had plenty of character and a style that felt coastal. Six months into the purchase of their home, this family of six contacted Alessia Loffredo and Sarah Coscarelli of ReDesign Home to complete their home’s renovation by tackling the kitchen.
“Surprisingly, the kitchen was the one room in the home that lacked interest due to a challenging layout between kitchen, butler pantry, and pantry,” the designer shared, “the cabinetry was not proportionate to the space’s large footprint and height. None of the house’s architectural features were introduced into kitchen aside from the wooden beams crossing the room throughout the main floor including the family room.” She moved the pantry door closer to the prepping and cooking area while converting the former butler pantry a bar. Alessia designed an oversized hood around the stove to counterbalance the impressive stone fireplace located at the opposite side of the living space.
She then wanted to include functionality, using Trim Tech‘s cabinets, featuring a pair with retractable doors, for easy access, flanking both sides of the range. The client had asked for an island that would be larger than the original in their space – Alessia made the smart decision that if it was to increase in size it shouldn’t increase in visual weight and designed it with legs, raised above the floor. Made out of steel, by Wayward Machine Co., along with a marble-replicating porcelain countertop, it was designed with durability in mind to withstand anything that her client’s four children would throw at it. Finally, she added finishing touches to the space in the form of brass hardware from Katonah Chicago, with similar toned wall lighting and faucet.
 Overstreet Builders, Inc.

Our 4553 sq. ft. model currently has the latest smart home technology including a Control 4 centralized home automation system that can control lights, doors, temperature and more. This incredible master bathroom has custom cabinetry with his and her sinks, TV, and remote control sound, and lights. The standing shower area is enclosed and features a elegant sitting tub and a three headed UMoen shower set up where you can control your shower experience with an app. The master bathroom is complete with a walk in closet and several natural light skylights to help increase brightness day and night.
 Bretz Interiors
***Authorized Hunter Douglas Dealer***
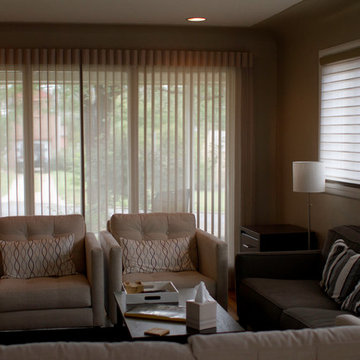
Our clients put new window coverings throughout their home and the final look is gorgeous. In the image above you can see that they choose a Hunter Douglas Luminette to cover the large floor to ceiling window in the front room and then coordinated that vertical look with it’s horizontal counterpart, Silhouette. The Luminette was a perfect selection for the front window. With the fabric vanes open, the room can be filled with beautiful diffused light to add a welcoming feel. The fabric vanes close for privacy and light control but the sheer folds give UV protection even when the vanes are open letting light in making this window covering design a versatile and gorgeous option for any room. Combining the Silhouettes in this room continued the welcoming feel by providing the same soft look and also providing the same UV and privacy functions as the Luminette.
They brought the Silhouettes into the dining room as well which brought a feeling of openness and maturity to the room. It was a smart decision as they have hardwood floods through the first floor and the sheer panels on the front and back of the Silhouette assist in preventing fading in floors and furniture.
 Bretz Interiors
***Authorized Hunter Douglas Dealer***
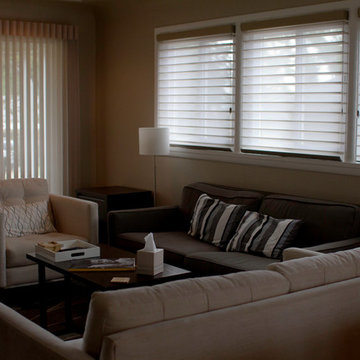
Our clients put new window coverings throughout their home and the final look is gorgeous. In the image above you can see that they choose a Hunter Douglas Luminette to cover the large floor to ceiling window in the front room and then coordinated that vertical look with it’s horizontal counterpart, Silhouette. The Luminette was a perfect selection for the front window. With the fabric vanes open, the room can be filled with beautiful diffused light to add a welcoming feel. The fabric vanes close for privacy and light control but the sheer folds give UV protection even when the vanes are open letting light in making this window covering design a versatile and gorgeous option for any room. Combining the Silhouettes in this room continued the welcoming feel by providing the same soft look and also providing the same UV and privacy functions as the Luminette.
They brought the Silhouettes into the dining room as well which brought a feeling of openness and maturity to the room. It was a smart decision as they have hardwood floods through the first floor and the sheer panels on the front and back of the Silhouette assist in preventing fading in floors and furniture.
 Best Builders ltd
Ema Peter
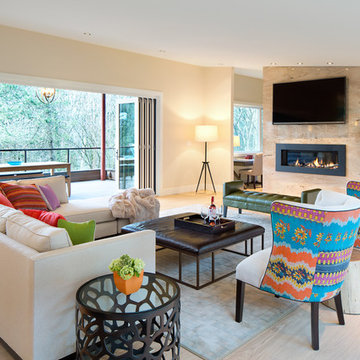
Inspiration for a large contemporary light wood floor living room remodel in Vancouver with beige walls, a tile fireplace and a media wall
Inspiration for a large contemporary light wood floor living room remodel in Vancouver with beige walls, a tile fireplace and a media wall
 AZL interiors

With tall ceilings, an impressive stone fireplace, and original wooden beams, this home in Glen Ellyn, a suburb of Chicago, had plenty of character and a style that felt coastal. Six months into the purchase of their home, this family of six contacted Alessia Loffredo and Sarah Coscarelli of ReDesign Home to complete their home’s renovation by tackling the kitchen.
“Surprisingly, the kitchen was the one room in the home that lacked interest due to a challenging layout between kitchen, butler pantry, and pantry,” the designer shared, “the cabinetry was not proportionate to the space’s large footprint and height. None of the house’s architectural features were introduced into kitchen aside from the wooden beams crossing the room throughout the main floor including the family room.” She moved the pantry door closer to the prepping and cooking area while converting the former butler pantry a bar. Alessia designed an oversized hood around the stove to counterbalance the impressive stone fireplace located at the opposite side of the living space.
She then wanted to include functionality, using Trim Tech‘s cabinets, featuring a pair with retractable doors, for easy access, flanking both sides of the range. The client had asked for an island that would be larger than the original in their space – Alessia made the smart decision that if it was to increase in size it shouldn’t increase in visual weight and designed it with legs, raised above the floor. Made out of steel, by Wayward Machine Co., along with a marble-replicating porcelain countertop, it was designed with durability in mind to withstand anything that her client’s four children would throw at it. Finally, she added finishing touches to the space in the form of brass hardware from Katonah Chicago, with similar toned wall lighting and faucet.
 butter+velvet DESIGN · HOME
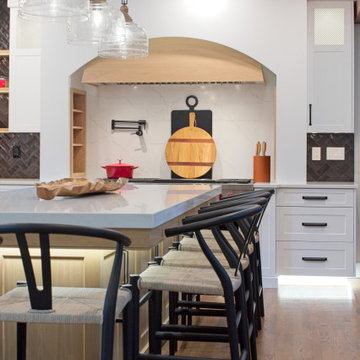
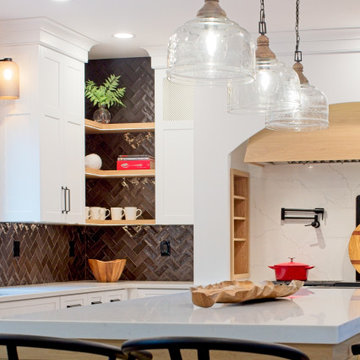
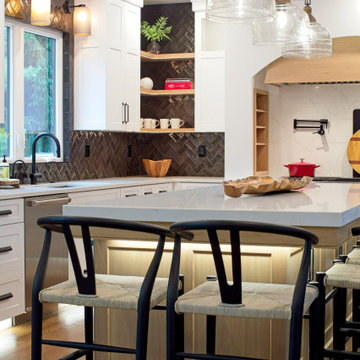
This renovation for a young family with two boys truly reflects the essence of thoughtful design that balances aesthetics with practicality. The decision to remove two walls and replace them with beams covered in red oak veneers speaks to the family’s need for an open floor plan, ensuring important sight lines while the boys play—a perfect solution for parents who want a balance between modern living and supervision.
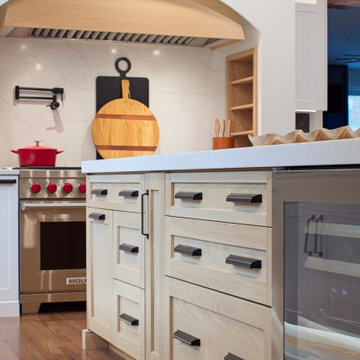
The arch in the range hood becomes a focal point, introducing elegance and architectural sophistication to the space, while the black gloss "handmade" herringbone backsplash tiles add a layer of dynamic texture that elevates the kitchen's design. These touches show that this renovation wasn’t just about creating a functional space, but one with character and style.
Functionality was clearly top of mind, with the focus on ample storage, modern appliances, and smart layouts. These elements allow the kitchen to meet the demands of a busy family, whether it’s for everyday meals or special gatherings. The seamless flow between the kitchen, dining room, and great room makes this space ideal for entertaining and family interaction, further enhanced by the clean, open lines.
This renovation serves as a great example of how thoughtful design can transform a home, making it not only more beautiful but also more enjoyable and efficient for day-to-day living.
 butter+velvet DESIGN · HOME
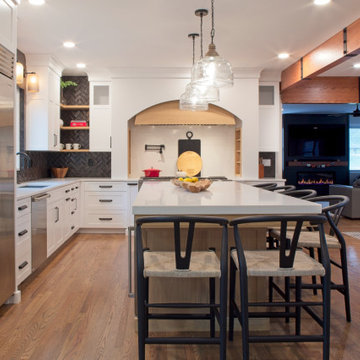
This renovation for a young family with two boys truly reflects the essence of thoughtful design that balances aesthetics with practicality. The decision to remove two walls and replace them with beams covered in red oak veneers speaks to the family’s need for an open floor plan, ensuring important sight lines while the boys play—a perfect solution for parents who want a balance between modern living and supervision.
The arch in the range hood becomes a focal point, introducing elegance and architectural sophistication to the space, while the black gloss "handmade" herringbone backsplash tiles add a layer of dynamic texture that elevates the kitchen's design. These touches show that this renovation wasn’t just about creating a functional space, but one with character and style.
Functionality was clearly top of mind, with the focus on ample storage, modern appliances, and smart layouts. These elements allow the kitchen to meet the demands of a busy family, whether it’s for everyday meals or special gatherings. The seamless flow between the kitchen, dining room, and great room makes this space ideal for entertaining and family interaction, further enhanced by the clean, open lines.
This renovation serves as a great example of how thoughtful design can transform a home, making it not only more beautiful but also more enjoyable and efficient for day-to-day living.
 butter+velvet DESIGN · HOME
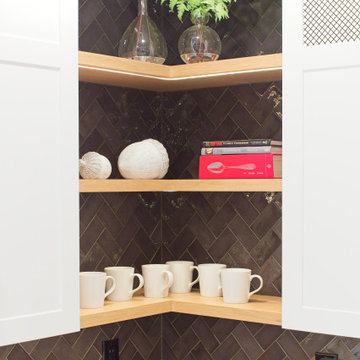
This renovation for a young family with two boys truly reflects the essence of thoughtful design that balances aesthetics with practicality. The decision to remove two walls and replace them with beams covered in red oak veneers speaks to the family’s need for an open floor plan, ensuring important sight lines while the boys play—a perfect solution for parents who want a balance between modern living and supervision.
The arch in the range hood becomes a focal point, introducing elegance and architectural sophistication to the space, while the black gloss "handmade" herringbone backsplash tiles add a layer of dynamic texture that elevates the kitchen's design. These touches show that this renovation wasn’t just about creating a functional space, but one with character and style.
Functionality was clearly top of mind, with the focus on ample storage, modern appliances, and smart layouts. These elements allow the kitchen to meet the demands of a busy family, whether it’s for everyday meals or special gatherings. The seamless flow between the kitchen, dining room, and great room makes this space ideal for entertaining and family interaction, further enhanced by the clean, open lines.
This renovation serves as a great example of how thoughtful design can transform a home, making it not only more beautiful but also more enjoyable and efficient for day-to-day living.
 butter+velvet DESIGN · HOME
This renovation for a young family with two boys truly reflects the essence of thoughtful design that balances aesthetics with practicality. The decision to remove two walls and replace them with beams covered in red oak veneers speaks to the family’s need for an open floor plan, ensuring important sight lines while the boys play—a perfect solution for parents who want a balance between modern living and supervision.
The arch in the range hood becomes a focal point, introducing elegance and architectural sophistication to the space, while the black gloss "handmade" herringbone backsplash tiles add a layer of dynamic texture that elevates the kitchen's design. These touches show that this renovation wasn’t just about creating a functional space, but one with character and style.
Functionality was clearly top of mind, with the focus on ample storage, modern appliances, and smart layouts. These elements allow the kitchen to meet the demands of a busy family, whether it’s for everyday meals or special gatherings. The seamless flow between the kitchen, dining room, and great room makes this space ideal for entertaining and family interaction, further enhanced by the clean, open lines.
This renovation serves as a great example of how thoughtful design can transform a home, making it not only more beautiful but also more enjoyable and efficient for day-to-day living.
 butter+velvet DESIGN · HOME
This renovation for a young family with two boys truly reflects the essence of thoughtful design that balances aesthetics with practicality. The decision to remove two walls and replace them with beams covered in red oak veneers speaks to the family’s need for an open floor plan, ensuring important sight lines while the boys play—a perfect solution for parents who want a balance between modern living and supervision.
The arch in the range hood becomes a focal point, introducing elegance and architectural sophistication to the space, while the black gloss "handmade" herringbone backsplash tiles add a layer of dynamic texture that elevates the kitchen's design. These touches show that this renovation wasn’t just about creating a functional space, but one with character and style.
Functionality was clearly top of mind, with the focus on ample storage, modern appliances, and smart layouts. These elements allow the kitchen to meet the demands of a busy family, whether it’s for everyday meals or special gatherings. The seamless flow between the kitchen, dining room, and great room makes this space ideal for entertaining and family interaction, further enhanced by the clean, open lines.
This renovation serves as a great example of how thoughtful design can transform a home, making it not only more beautiful but also more enjoyable and efficient for day-to-day living.
 butter+velvet DESIGN · HOME
This renovation for a young family with two boys truly reflects the essence of thoughtful design that balances aesthetics with practicality. The decision to remove two walls and replace them with beams covered in red oak veneers speaks to the family’s need for an open floor plan, ensuring important sight lines while the boys play—a perfect solution for parents who want a balance between modern living and supervision.
The arch in the range hood becomes a focal point, introducing elegance and architectural sophistication to the space, while the black gloss "handmade" herringbone backsplash tiles add a layer of dynamic texture that elevates the kitchen's design. These touches show that this renovation wasn’t just about creating a functional space, but one with character and style.
Functionality was clearly top of mind, with the focus on ample storage, modern appliances, and smart layouts. These elements allow the kitchen to meet the demands of a busy family, whether it’s for everyday meals or special gatherings. The seamless flow between the kitchen, dining room, and great room makes this space ideal for entertaining and family interaction, further enhanced by the clean, open lines.
This renovation serves as a great example of how thoughtful design can transform a home, making it not only more beautiful but also more enjoyable and efficient for day-to-day living.
 4Ever Remodeling
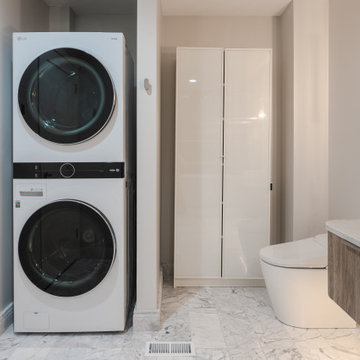
This angle shows how the functional elements of this master bathroom were planned as a cohesive layout rather than individual decisions made separately. The tall high gloss slab front cabinet provides significant storage capacity within a slim footprint, keeping the floor plan open while addressing the practical needs of a primary suite. The bidet sits flush to the floor with a clean, minimal profile that fits naturally within the contemporary direction of the room. The LG ThinQ stacked unit sits within its own alcove to the left, and the marble tile carries consistently across the entire floor connecting every zone of the room. A smart home control panel on the laundry wall is a small but telling detail about how thoroughly this remodel was thought through from the beginning.
5