
Search results for "Smart devices" in Home Design Ideas
 Somfy Systems
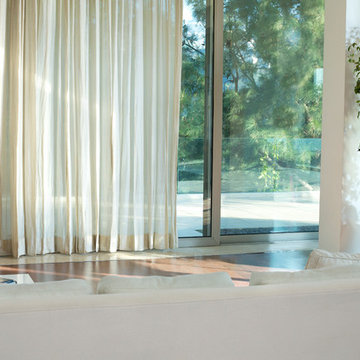
Motorized window coverings are perfect for your living room. Stop climbing over couches to close your blinds, shades or curtains. Instead control your window coverings with the press of a button, or directly from your favorite mobile device with the Somfy myLink app!
 Gerhard's Appliances
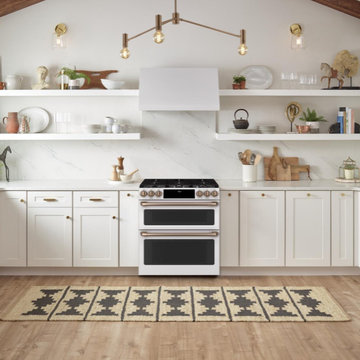
Café 30" Slide-In Front Control Dual-Fuel Double Oven with Convection Range
Cafe Appliances C2S950P4MW2
Expansive six-burner cooktop helps you entertain with ease
Entertaining for large groups is easy with the industry's first six burner, edge-to-edge cooktop that can accommodate cookware of all sizes and a cast-iron integrated griddle that provides enough room to perfectly flip crab cakes, arepas and other crowd favorites
Enjoy total control in the kitchen and beyond
Control your oven with your smart device or simply your voice using WiFi Connect
An attractive appearance at all times
Every detail of your kitchen is designed to delight, thanks to a sleek LED control panel that visually disappears when not in use and wakes up when prompted
 Somfy Systems
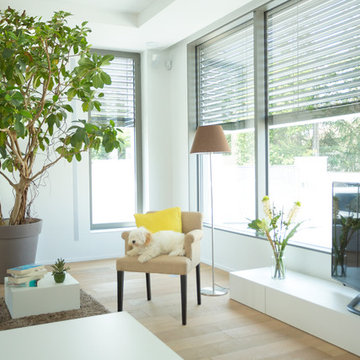
Motorized window coverings are perfect for your living room. Stop climbing over couches to close your blinds, shades or curtains. Instead control your window coverings with the press of a button, or directly from your favorite mobile device with the myLink app!
Find the right local pro for your project
 MAKHNO STUDIO

OSONNIA APARTMENT is a smart home where every parameter (lighting, climate control, security, electrical devices, audio system, etc.) is finely regulated or automatically adjusted to your lifestyle. The home is decorated with numerous art objects that are also functional. All ceramics, furniture, lighting, and other items are handmade using authentic technologies in MAKHNO workshops.
And all OSONNIA design elements are made of environmentally friendly materials: clay, stone, and wood. The wall molding is made by hand.

 Drury Design
THE SETUP
“You have to figure out how to rebuild a life worth living,” Basia Kozub’s client says. Her husband passed away suddenly three years ago. Holidays with family became more important, and she found herself struggling with a 37-year old kitchen that was falling apart. “I made a decision to move forward,” she says. “I went, ‘You know what? I’m redoing the kitchen.'”
The big task of getting started was as easy as having a conversation – literally. Basia was on the job, helping the client sort through priorities, wishes and ideas. Basia’s client is 5′ 4″, likes keeping an eye on the kiddoes in the backyard and wanted certain things to have their own place.
THE REMODEL
The objectives were:
Enlarge and open the space
Find a classic look that incorporates blues
Upgrade to easy-to-use appliances
Hide an office space within the space
Ample storage for dishes
Design challenges:
Uneven window alignment on the back wall
Original kitchen smaller than desired, stuctural concerns if walls to be moved
Keep folks close – figure out seating for entertaining
Main sink in corner is ideal, but windows are hard to reach
Lots of storage needed for dishes, glass collection, pantry items, bar bottles and office supplies
Specific storage needs for oft-used spices and utensils
THE RENEWED SPACE
Design solutions:
Replace back wall windows, establish window size continuity
Take out two walls to open up the space, tall shallow cabinet and a tall filler added to conceal a new header
Large island that seats six easily
Custom corner sink cabinet with recessed edge allows vertically challenged homeowner to reach the windows
Mindful storage planning features: plenty of cabinets, pull-out bar bottle storage, file drawers & cubbies with pocket doors for office appliances, magic corner pullouts, and appliance garages with pocket doors
Shelf behind range for easy access to daily-use spices and oils. Also: spice and utensil pullouts on either side of range
The clients says every priority and wish box got checked. The highly functional design absorbed everything that used to be in that area of the house, but now those things are out of the way.
“In the past, we were all spread out when we gathered for the holidays, because we had to spread out. Now, we’re all in here together, including my 92-year old mother. We’re visiting, cooking, laughing… everyone is here. And I’m really learning how to use these appliances. This kitchen has given me a whole new life.”

 Eileen Kollias Design
A shallow depth drawer in the island becomes a charging station with built-in outlets.
Mid-sized elegant u-shaped light wood floor enclosed kitchen photo in Boston with a farmhouse sink, recessed-panel cabinets, white cabinets, soapstone countertops, white backsplash, ceramic backsplash, stainless steel appliances and an island
Mid-sized elegant u-shaped light wood floor enclosed kitchen photo in Boston with a farmhouse sink, recessed-panel cabinets, white cabinets, soapstone countertops, white backsplash, ceramic backsplash, stainless steel appliances and an island
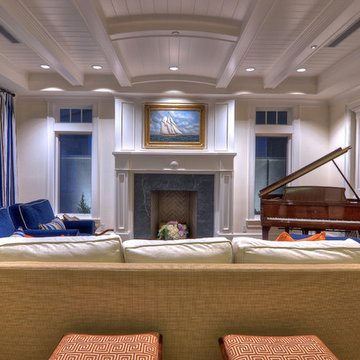
 Fulkra
This space features Fulkra's innovative integration of technology and design, including a hidden TV behind the painting above the mantel and smart / privacy glass.



 Cascade West Development
Inspired by the majesty of the Northern Lights and this family's everlasting love for Disney, this home plays host to enlighteningly open vistas and playful activity. Like its namesake, the beloved Sleeping Beauty, this home embodies family, fantasy and adventure in their truest form. Visions are seldom what they seem, but this home did begin 'Once Upon a Dream'. Welcome, to The Aurora.

 Charley's Loft Drapery and Design
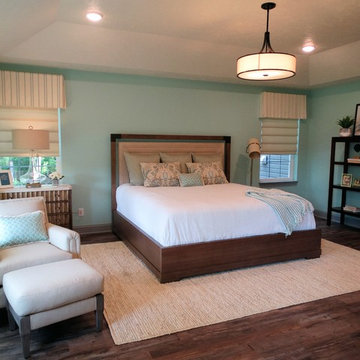
Sherwin Williams Waterscape is the backdrop for this serene space. A natural jute rug and linen textures keep things simple for maximum relaxation. The Hunter Douglas Vignette shades are programmed to your "smart" device for the ultimate in light and privacy control. Custom stationary drapery panels are paired with valances to ensure the space is not overdone.
 KraftMaster Renovations

This charging drawer has integrated outlets that keep the countertops clear of devices and their cords. There's room for the whole family to tuck their phones, tablets and even laptops inside this drawer, keeping them safe from spills and splashes.
Photo by Chris Veith
 7 Sisters Interiors
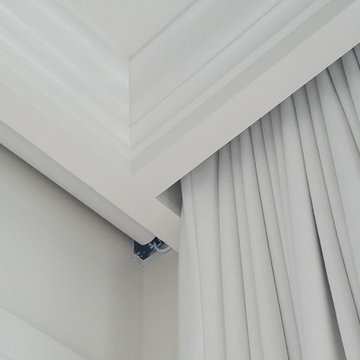
Beautiful white drapes custom tailed to the client's master bedroom window operated with remote control. Can be programmed to be used with Alexa, Google, Smart home automation devices.
Center split ripplefold curtains with hidden track under the custom cornice box.
Clean. Modern. Functional.
 Electronic Lifestyle Associates (ela)
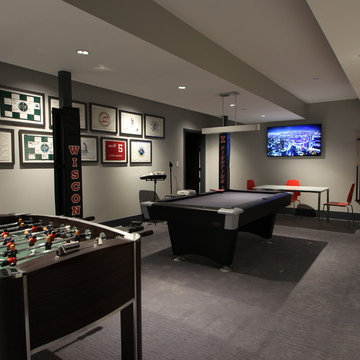
This Basement Rec Room is entertainment central for the kids and their friends. The 65” Sony HDTV and Sonance in-wall speakers access numerous video & audio sources easily. The AppleTV is a fan favorite for Airplay and Mirroring from portable devices.
 Charley's Loft Drapery and Design

Sherwin Williams Waterscape is the backdrop for this serene space. A natural jute rug and linen textures keep things simple for maximum relaxation. The Hunter Douglas Vignette shades are programmed to your "smart" device for the ultimate in light and privacy control. Custom stationary drapery panels are paired with valances to ensure the space is not overdone.
 Fiano Landscapes
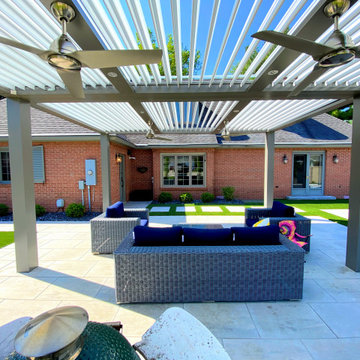
After losing two large maple trees it was very important to create some much-needed shade for guests. This particular structure is a louvered roof and opens and closes as you desire. The system runs from a simple remote or even your smart device. Left your structure open and rain sets in? No worries it even has a rain sensor that will close the system to keep your furniture dry.
 QEI Security & Technology with TEQHoM INTERACTIVE
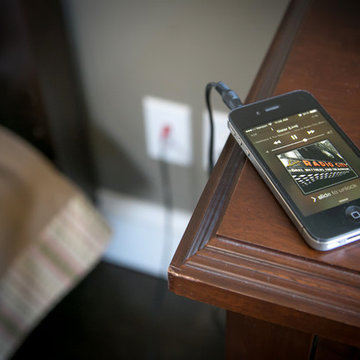
Photo by Patrick Brickman. Plug your smart phone into a distributed audio system to listen to any music service or music from your library.
Inspiration for a timeless bedroom remodel in Charleston
Inspiration for a timeless bedroom remodel in Charleston
 Somfy Systems
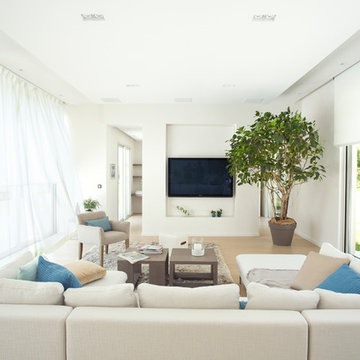
Motorized window coverings are perfect for your living room. Stop climbing over couches to close your blinds, shades or curtains. Instead control your window coverings with the press of a button, or directly from your favorite mobile device with the Somfy myLink app!
 Armitage Interiors - Home Design & Renovation

By the time we began this kitchen in Jamison we were already well versed in our clients preferences having previously completed an entire finished basement and staircase renovation. Deep natural wood tones, lots of modern technology, and an expansive island made this kitchen their own. Custom inserts inside the cabinets and lots of lower drawers added functionality and ease of access while up above the cabinets we added a row of false fronts that enabled us to implement over cabinet as well as under cabinet lighting. The natural stone tile backsplash added to the grounding earthy elements of this kitchen to create a space that is open and inviting yet also grounding and cozy. All of the appliances are WiFi enabled smart devices and the sink has a smart faucet that can be turned on just by being touched.
16