
Search results for "Smart devices" in Home Design Ideas




Find the right local pro for your project
 Nistenhaus Design LLC
Details
Example of a small transitional single-wall dry bar design in St Louis with glass countertops
Example of a small transitional single-wall dry bar design in St Louis with glass countertops
 MCDW + Architecture
Midtown East
LET THE LIGHT IN
Midtown East- Residence
This project began with the client’s concerns about moving into a low and dim apartment that had north facing windows with a view of a construction site.
We began with the concept of an all-white kitchen to reflect light in back of the apartment and make the apartment feel lighter. The finish of the cabinetry is high gloss white thermafoil against custom polished chrome handles and fixtures. The appliances are seamlessly concealed.
The ceiling has been dropped to highlight this area with spot pendants and adjustable recessed lights. Track Lighting is also used through the apartment to allow for adjustable projections.
High Gloss Pebble Caesarstone is the finish that is carried throughout the apartment, on the kitchen counters, backsplash, island and on the radiator millwork in both the living and bedroom to reflect the light from the windows. The custom shades double fabric system allow alternating light as well as privacy and their texture create a radiating glow along the ribbon windows.
The double door into the bedroom was removed and instead one sliding door was created to allow there to be a wall to mount television screens on both sides.
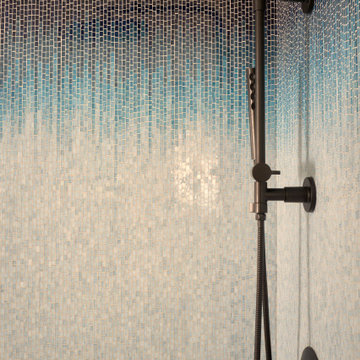
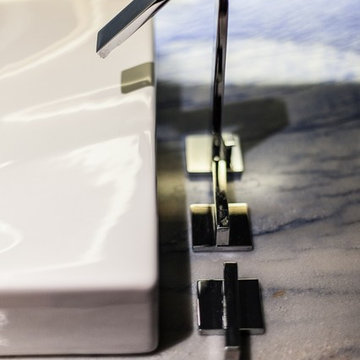
The Bathroom’s East wall subway tile was removed and replace with reflective light blue glass tile and all new polished chrome hardware for the sink and shower body. Millwork is done in a silver walnut.

 Superior Construction and Design
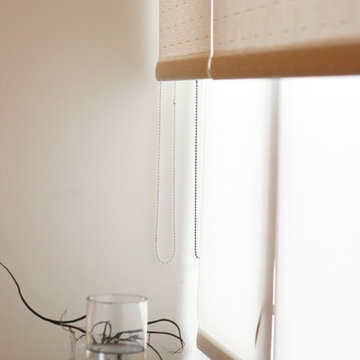
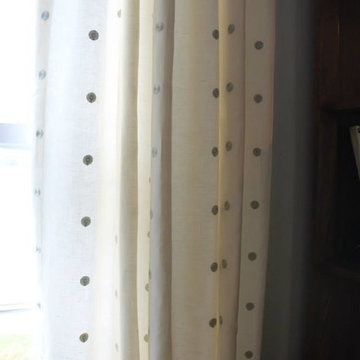
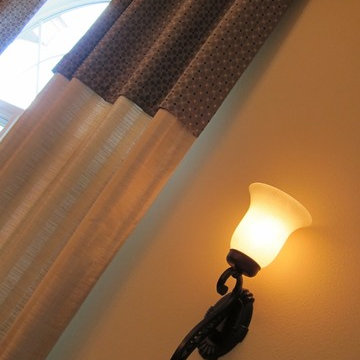
Close up of the beautiful window panels that add to the light and fresh feel of the space

 Maieli Fine Venetian Plaster
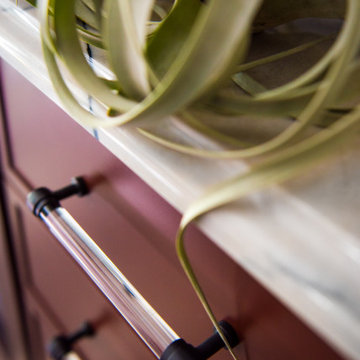
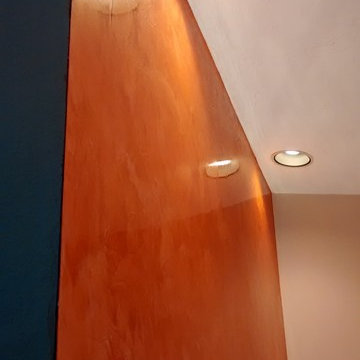
High polished Venetian Plaster on red accent wall.
Example of a trendy entryway design in Tampa
Example of a trendy entryway design in Tampa
 Bassett Furniture Design Studio
Scott Dean Scotts Creative Home
Inspiration for a mid-sized transitional light wood floor enclosed dining room remodel with gray walls
Inspiration for a mid-sized transitional light wood floor enclosed dining room remodel with gray walls
 freestone llc design-build
Home design - mid-sized cottage master home design idea with shaker cabinets



 Chameleon Renovations

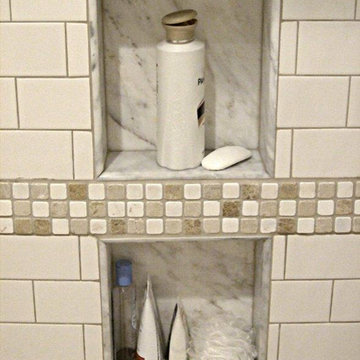
Example of a large transitional master white tile and subway tile mosaic tile floor home design design in Atlanta
 House of Brazier
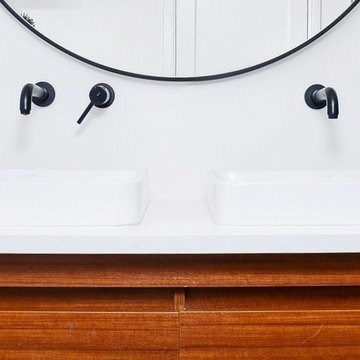
What began as an awkward and inefficient layout turned into a sleek, high contrast bath with a dose of modern warmth perfect for my client's growing family. The footprint (and even the window!) remained the same while the rest was gutted and redesigned to include a double vanity with storage and a wet space that combines the walk-in shower and tub.
 Creative Home Remodeling
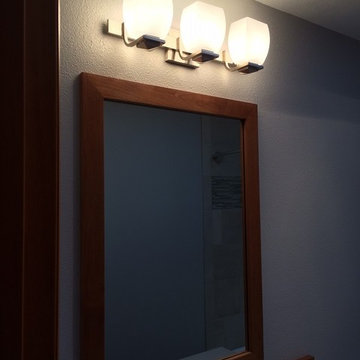
Small trendy 3/4 beige tile and ceramic tile porcelain tile alcove bathtub photo in Portland with louvered cabinets, medium tone wood cabinets, a two-piece toilet, white walls, an undermount sink and solid surface countertops




60