
Search results for "Smart garden" in Home Design Ideas

 Prime Gardens Inc
Concrete patio and pathways, sod, sprinklers, planting, drip irrigation, mulching and low voltage lighting
Inspiration for a large modern drought-tolerant and partial sun front yard mulch exterior home remodel in Los Angeles
Inspiration for a large modern drought-tolerant and partial sun front yard mulch exterior home remodel in Los Angeles


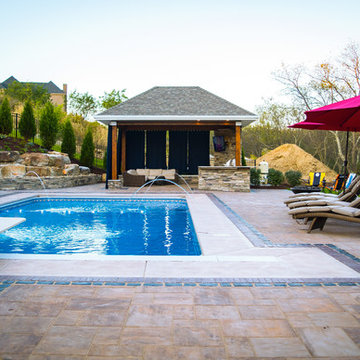
 Beall's Nursery & Landscaping
| Beall's Landscaping - Pittsburgh - Murrysville - Gibsonia - Greensburg
Example of a mid-sized trendy home design design
Example of a mid-sized trendy home design design
Find the right local pro for your project
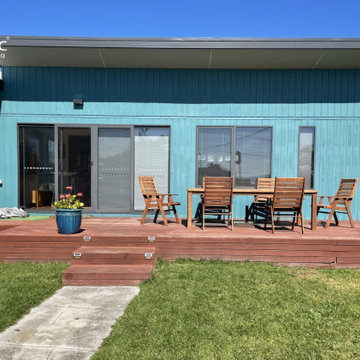
 AlunoTec
Before installing the pergola, the wpc deck and outdoor furniture was exposed to intense sunlight.
 Prime Gardens Inc
Concrete patio and pathways, sod, sprinklers, planting, drip irrigation, mulching and low voltage lighting
Inspiration for a mid-sized contemporary drought-tolerant and partial sun backyard concrete paver landscaping in Los Angeles.
Inspiration for a mid-sized contemporary drought-tolerant and partial sun backyard concrete paver landscaping in Los Angeles.

 Thomas Roszak Architecture, LLC
Photo credit: Scott McDonald @ Hedrich Blessing
7RR-Ecohome:
The design objective was to build a house for a couple recently married who both had kids from previous marriages. How to bridge two families together?
The design looks forward in terms of how people live today. The home is an experiment in transparency and solid form; removing borders and edges from outside to inside the house, and to really depict “flowing and endless space”. The house floor plan is derived by pushing and pulling the house’s form to maximize the backyard and minimize the public front yard while welcoming the sun in key rooms by rotating the house 45-degrees to true north. The angular form of the house is a result of the family’s program, the zoning rules, the lot’s attributes, and the sun’s path. We wanted to construct a house that is smart and efficient in terms of construction and energy, both in terms of the building and the user. We could tell a story of how the house is built in terms of the constructability, structure and enclosure, with a nod to Japanese wood construction in the method in which the siding is installed and the exposed interior beams are placed in the double height space. We engineered the house to be smart which not only looks modern but acts modern; every aspect of user control is simplified to a digital touch button, whether lights, shades, blinds, HVAC, communication, audio, video, or security. We developed a planning module based on a 6-foot square room size and a 6-foot wide connector called an interstitial space for hallways, bathrooms, stairs and mechanical, which keeps the rooms pure and uncluttered. The house is 6,200 SF of livable space, plus garage and basement gallery for a total of 9,200 SF. A large formal foyer celebrates the entry and opens up to the living, dining, kitchen and family rooms all focused on the rear garden. The east side of the second floor is the Master wing and a center bridge connects it to the kid’s wing on the west. Second floor terraces and sunscreens provide views and shade in this suburban setting. The playful mathematical grid of the house in the x, y and z axis also extends into the layout of the trees and hard-scapes, all centered on a suburban one-acre lot.
Many green attributes were designed into the home; Ipe wood sunscreens and window shades block out unwanted solar gain in summer, but allow winter sun in. Patio door and operable windows provide ample opportunity for natural ventilation throughout the open floor plan. Minimal windows on east and west sides to reduce heat loss in winter and unwanted gains in summer. Open floor plan and large window expanse reduces lighting demands and maximizes available daylight. Skylights provide natural light to the basement rooms. Durable, low-maintenance exterior materials include stone, ipe wood siding and decking, and concrete roof pavers. Design is based on a 2' planning grid to minimize construction waste. Basement foundation walls and slab are highly insulated. FSC-certified walnut wood flooring was used. Light colored concrete roof pavers to reduce cooling loads by as much as 15%. 2x6 framing allows for more insulation and energy savings. Super efficient windows have low-E argon gas filled units, and thermally insulated aluminum frames. Permeable brick and stone pavers reduce the site’s storm-water runoff. Countertops use recycled composite materials. Energy-Star rated furnaces and smart thermostats are located throughout the house to minimize duct runs and avoid energy loss. Energy-Star rated boiler that heats up both radiant floors and domestic hot water. Low-flow toilets and plumbing fixtures are used to conserve water usage. No VOC finish options and direct venting fireplaces maintain a high interior air quality. Smart home system controls lighting, HVAC, and shades to better manage energy use. Plumbing runs through interior walls reducing possibilities of heat loss and freezing problems. A large food pantry was placed next to kitchen to reduce trips to the grocery store. Home office reduces need for automobile transit and associated CO2 footprint. Plan allows for aging in place, with guest suite than can become the master suite, with no need to move as family members mature.


Sponsored
Columbus, OH

Structural Remodeling
Franklin County's Heavy Timber Specialists | Best of Houzz 2020!
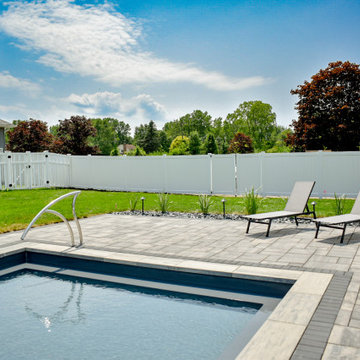
 GLC Landscaping & Pools
This Michigan project highlights the value of a smart design-build approach. With a centerpiece fiberglass pool, paver patio, and a pool house featuring an outdoor kitchen, this New Boston yard was transformed into a seamless and stylish retreat.
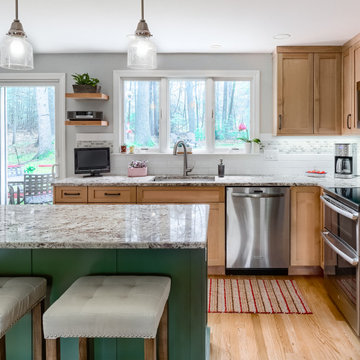
 Dawn Willis, Great Spaces Inc.
This families’ desire to lighten and brighten their space and improve the flow, was achieved with a few smart moves and attention to detail! They are avid outdoor enthusiasts and gardeners which drove their serene color palette and material selections.
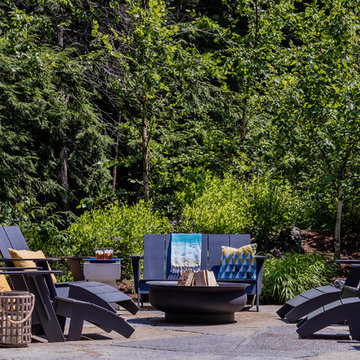
 CHARLES STREET DESIGN, LLC
We gave this newly-built weekend home in New London, New Hampshire a colorful and contemporary interior style. The successful result of a partnership with Smart Architecture, Grace Hill Construction and Terri Wilcox Gardens, we translated the contemporary-style architecture into modern, yet comfortable interiors for a Massachusetts family. Creating a lake home designed for gatherings of extended family and friends that will produce wonderful memories for many years to come.

 Grandin & McIntyre Landscape Design
An archetypal Vancouver garden distinct to the rain rich areas of coastal B.C. Large Cedars, enormous Rhododendrons and Camellias, whose blooms weave exotically through evergreen masses, create an ethereal quality in this garden. The client wanted to reveal this jewel like quality while eking out a little more people space.
The challenge was in retaining the existing trees and large broadleaf evergreens while significantly re-organizing the grades in a design concept that established a strong relationship between the house and garden.
A real lack of light was a challenge for growing. Green became a colour of many faces, amplified by contrasting textures and rays of sun through branches. A thoughtful eye and a smart pruning program is required for the ongoing maintenance of this garden. The reward is literally breathtaking - a magical place where the line between worlds is blurred.
 Prime Gardens Inc
Concrete patio and pathways, sod, sprinklers, planting, drip irrigation, mulching and low voltage lighting
Photo of a mid-sized modern partial sun backyard concrete paver outdoor basketball/tennis/multi-game court in Los Angeles.
Photo of a mid-sized modern partial sun backyard concrete paver outdoor basketball/tennis/multi-game court in Los Angeles.

Sponsored
Plain City, OH

The Creative Kitchen Company
Columbus Area Kitchen Remodeling and Refacing Professional

 Backyard Works
All our Backyard Works products are good to go with Standard Features or Custom Premium Options.
LP Smart Panel Siding embossed wood grain barn board pre-primed panels; Pre-Primed Combed Fascia trim on the Eaves and Gables and Pre-Primed Flat Steel Door makes it easy to finish your shed to compliment your home.

 Studio H Landscape Architecture
A prefabricated concrete fire pit surrounded by built-in bench style seating and pottery with citrus on an ipe wood deck. Low water-use succulents neighbor the deck , planted in the decorative pebble. The shade sail was added at a later time due to the sun reflecting off the windows and burning the artificial grass.
Studio H Landscape Architecture
 CHARLES STREET DESIGN, LLC
We gave this newly-built weekend home in New London, New Hampshire a colorful and contemporary interior style. The successful result of a partnership with Smart Architecture, Grace Hill Construction and Terri Wilcox Gardens, we translated the contemporary-style architecture into modern, yet comfortable interiors for a Massachusetts family. Creating a lake home designed for gatherings of extended family and friends that will produce wonderful memories for many years to come.

 Pro Green Irrigation
Design ideas for a mid-sized traditional full sun front yard concrete paver formal garden in Toronto.

Sponsored
Columbus, OH
Free consultation for landscape design!

Peabody Landscape Group
Franklin County's Reliable Landscape Design & Contracting


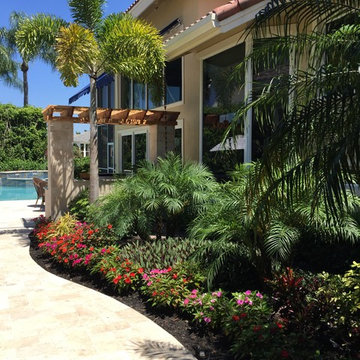
 Creative Construction & Management LLC
Clean and tropical courtyard renovation in Boca Raton, Florida. The travertine marble always stays cool on bare feet, the flat coping around the pool creates a smart balance off the Mediterranean roof lines. A pesky cypress pergola above the cute summer kitchen completes a warm and festive look behind the lush landscaping.
47