
Search results for "Smart hub" in Home Design Ideas
 K & S Design Build Inc
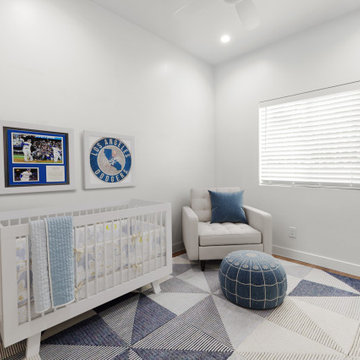
We recently completed a custom 900 sq. ft. ADU in San Gabriel for a young family seeking to maximize the potential of their property with a smart, functional living space. Designed from the ground up, this unit features three bedrooms, 2 full bathrooms, a bright and open-concept kitchen and living room, and a dedicated laundry area, all thoughtfully laid out to maximize the compact footprint.
Every inch of the space was carefully considered for modern family living. Large windows and vaulted ceilings were incorporated to enhance volume and natural light, while finishes were selected for both durability and style. The kitchen features clean lines and ample storage, creating a practical hub for day-to-day life. Throughout the ADU, we focused on high-function design that feels spacious, comfortable, and move-in ready.
This project reflects our commitment to delivering high-quality builds that meet the needs of growing families while adding long-term value to the property. We’re proud to have partnered with our clients to bring their vision to life.
 K & S Design Build Inc
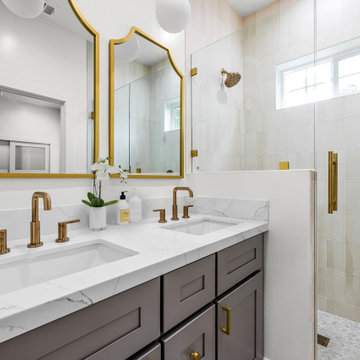
We recently completed a custom 900 sq. ft. ADU in San Gabriel for a young family seeking to maximize the potential of their property with a smart, functional living space. Designed from the ground up, this unit features three bedrooms, 2 full bathrooms, a bright and open-concept kitchen and living room, and a dedicated laundry area, all thoughtfully laid out to maximize the compact footprint.
Every inch of the space was carefully considered for modern family living. Large windows and vaulted ceilings were incorporated to enhance volume and natural light, while finishes were selected for both durability and style. The kitchen features clean lines and ample storage, creating a practical hub for day-to-day life. Throughout the ADU, we focused on high-function design that feels spacious, comfortable, and move-in ready.
This project reflects our commitment to delivering high-quality builds that meet the needs of growing families while adding long-term value to the property. We’re proud to have partnered with our clients to bring their vision to life.
 K & S Design Build Inc
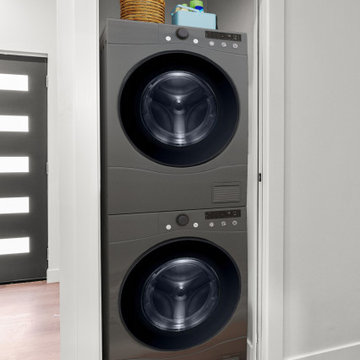
We recently completed a custom 900 sq. ft. ADU in San Gabriel for a young family seeking to maximize the potential of their property with a smart, functional living space. Designed from the ground up, this unit features three bedrooms, 2 full bathrooms, a bright and open-concept kitchen and living room, and a dedicated laundry area, all thoughtfully laid out to maximize the compact footprint.
Every inch of the space was carefully considered for modern family living. Large windows and vaulted ceilings were incorporated to enhance volume and natural light, while finishes were selected for both durability and style. The kitchen features clean lines and ample storage, creating a practical hub for day-to-day life. Throughout the ADU, we focused on high-function design that feels spacious, comfortable, and move-in ready.
This project reflects our commitment to delivering high-quality builds that meet the needs of growing families while adding long-term value to the property. We’re proud to have partnered with our clients to bring their vision to life.
Find the right local pro for your project
 K & S Design Build Inc
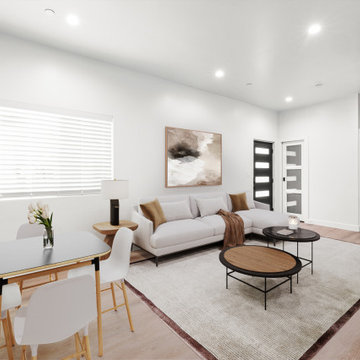
We recently completed a custom 900 sq. ft. ADU in San Gabriel for a young family seeking to maximize the potential of their property with a smart, functional living space. Designed from the ground up, this unit features three bedrooms, 2 full bathrooms, a bright and open-concept kitchen and living room, and a dedicated laundry area, all thoughtfully laid out to maximize the compact footprint.
Every inch of the space was carefully considered for modern family living. Large windows and vaulted ceilings were incorporated to enhance volume and natural light, while finishes were selected for both durability and style. The kitchen features clean lines and ample storage, creating a practical hub for day-to-day life. Throughout the ADU, we focused on high-function design that feels spacious, comfortable, and move-in ready.
This project reflects our commitment to delivering high-quality builds that meet the needs of growing families while adding long-term value to the property. We’re proud to have partnered with our clients to bring their vision to life.
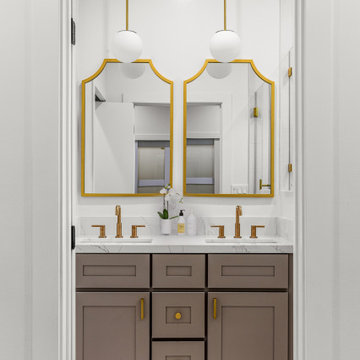 K & S Design Build Inc
We recently completed a custom 900 sq. ft. ADU in San Gabriel for a young family seeking to maximize the potential of their property with a smart, functional living space. Designed from the ground up, this unit features three bedrooms, 2 full bathrooms, a bright and open-concept kitchen and living room, and a dedicated laundry area, all thoughtfully laid out to maximize the compact footprint.
Every inch of the space was carefully considered for modern family living. Large windows and vaulted ceilings were incorporated to enhance volume and natural light, while finishes were selected for both durability and style. The kitchen features clean lines and ample storage, creating a practical hub for day-to-day life. Throughout the ADU, we focused on high-function design that feels spacious, comfortable, and move-in ready.
This project reflects our commitment to delivering high-quality builds that meet the needs of growing families while adding long-term value to the property. We’re proud to have partnered with our clients to bring their vision to life.
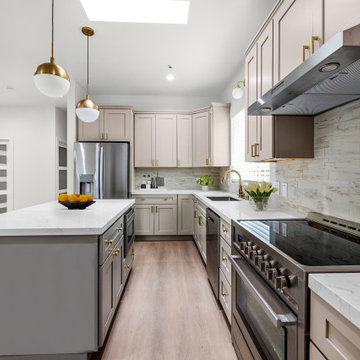 K & S Design Build Inc
We recently completed a custom 900 sq. ft. ADU in San Gabriel for a young family seeking to maximize the potential of their property with a smart, functional living space. Designed from the ground up, this unit features three bedrooms, 2 full bathrooms, a bright and open-concept kitchen and living room, and a dedicated laundry area, all thoughtfully laid out to maximize the compact footprint.
Every inch of the space was carefully considered for modern family living. Large windows and vaulted ceilings were incorporated to enhance volume and natural light, while finishes were selected for both durability and style. The kitchen features clean lines and ample storage, creating a practical hub for day-to-day life. Throughout the ADU, we focused on high-function design that feels spacious, comfortable, and move-in ready.
This project reflects our commitment to delivering high-quality builds that meet the needs of growing families while adding long-term value to the property. We’re proud to have partnered with our clients to bring their vision to life.
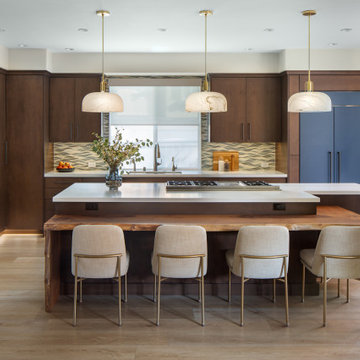
 Design Studio West
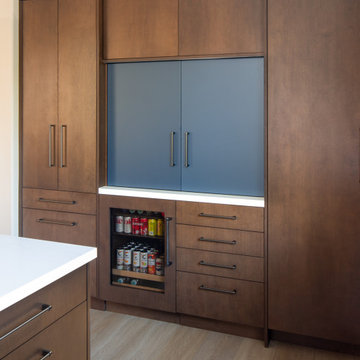
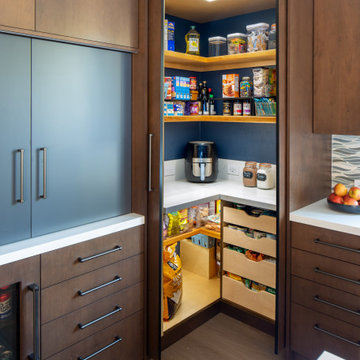
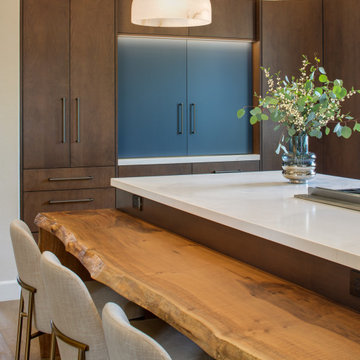
What began as a dated, constrained kitchen has been transformed into a warm, welcoming centerpiece of the home. At its core is a generous island—both a gathering spot and a hardworking culinary hub—featuring a Miele 48" range, a live-edge walnut bar top, and thoughtfully planned drawer and pull-out systems that keep everything within reach.
Custom alder cabinetry in a warm stain, paired with soft blue accents, creates a tailored palette that feels both inviting and distinctive. Smart storage is woven into every corner: a hidden coffee station, a recessed corner pantry with tall retractable doors, discreet appliance storage for everyday tools, dedicated wine and tray storage, pull-out spice organization, and wide drawers designed for pots, pans, and larger essentials.
In the evenings, toe-kick lighting and alabaster pendants cast a soft, ambient glow—making the kitchen not only functional, but an effortless place to gather and entertain.

 Design Studio West
What began as a dated, constrained kitchen has been transformed into a warm, welcoming centerpiece of the home. At its core is a generous island—both a gathering spot and a hardworking culinary hub—featuring a Miele 48" range, a live-edge walnut bar top, and thoughtfully planned drawer and pull-out systems that keep everything within reach.
Custom alder cabinetry in a warm stain, paired with soft blue accents, creates a tailored palette that feels both inviting and distinctive. Smart storage is woven into every corner: a hidden coffee station, a recessed corner pantry with tall retractable doors, discreet appliance storage for everyday tools, dedicated wine and tray storage, pull-out spice organization, and wide drawers designed for pots, pans, and larger essentials.
In the evenings, toe-kick lighting and alabaster pendants cast a soft, ambient glow—making the kitchen not only functional, but an effortless place to gather and entertain.
 Design Studio West
What began as a dated, constrained kitchen has been transformed into a warm, welcoming centerpiece of the home. At its core is a generous island—both a gathering spot and a hardworking culinary hub—featuring a Miele 48" range, a live-edge walnut bar top, and thoughtfully planned drawer and pull-out systems that keep everything within reach.
Custom alder cabinetry in a warm stain, paired with soft blue accents, creates a tailored palette that feels both inviting and distinctive. Smart storage is woven into every corner: a hidden coffee station, a recessed corner pantry with tall retractable doors, discreet appliance storage for everyday tools, dedicated wine and tray storage, pull-out spice organization, and wide drawers designed for pots, pans, and larger essentials.
In the evenings, toe-kick lighting and alabaster pendants cast a soft, ambient glow—making the kitchen not only functional, but an effortless place to gather and entertain.
 Epic & Co
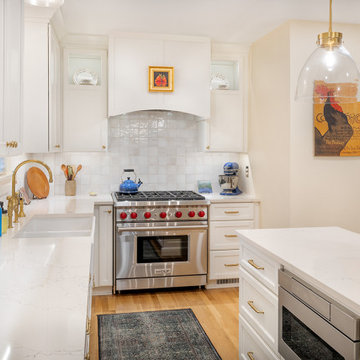
We are excited to showcase the stunning transformation of this Upper Arlington home, where we completely redesigned the kitchen and remodeled the powder room to create spaces that are both beautiful and highly functional.
Kitchen Remodel:
The kitchen was completely overhauled with a focus on open, airy elegance and smart design. We removed the wall between the kitchen and dining room. The outdated cabinetry was replaced with custom, sleek cabinets in a sophisticated neutral palette, complemented by beautiful quartz countertops that add texture and warmth. We introduced a central island to not only serve as a functional workspace but also as a gathering hub for family and friends. High-end appliances were seamlessly integrated to enhance cooking efficiency, while the lighting was carefully selected to create a cozy, yet modern atmosphere. The new layout optimizes flow and functionality, perfect for both everyday use and entertaining.
Powder Room Remodel:
In the powder room, we created a stylish, compact retreat. The old fixtures were replaced with contemporary elements, including a floating vanity, sconce lighting and a brass faucet that adds an artistic flair. Every design choice enhances the space's utility and beauty, making it a sophisticated spot for guests to enjoy.
This remodel combines form and function, elevating the home’s aesthetic while making it more comfortable and practical for everyday living. The result is a stylish, contemporary space that fits seamlessly into the charm of Upper Arlington.
 Design Studio West
What began as a dated, constrained kitchen has been transformed into a warm, welcoming centerpiece of the home. At its core is a generous island—both a gathering spot and a hardworking culinary hub—featuring a Miele 48" range, a live-edge walnut bar top, and thoughtfully planned drawer and pull-out systems that keep everything within reach.
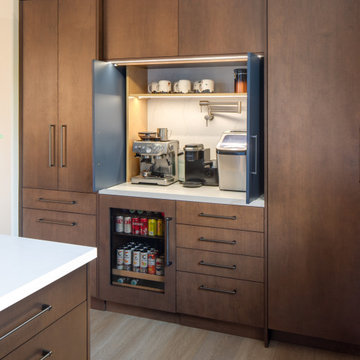
Custom alder cabinetry in a warm stain, paired with soft blue accents, creates a tailored palette that feels both inviting and distinctive. Smart storage is woven into every corner: a hidden coffee station, a recessed corner pantry with tall retractable doors, discreet appliance storage for everyday tools, dedicated wine and tray storage, pull-out spice organization, and wide drawers designed for pots, pans, and larger essentials.
In the evenings, toe-kick lighting and alabaster pendants cast a soft, ambient glow—making the kitchen not only functional, but an effortless place to gather and entertain.
 Design Studio West
What began as a dated, constrained kitchen has been transformed into a warm, welcoming centerpiece of the home. At its core is a generous island—both a gathering spot and a hardworking culinary hub—featuring a Miele 48" range, a live-edge walnut bar top, and thoughtfully planned drawer and pull-out systems that keep everything within reach.
Custom alder cabinetry in a warm stain, paired with soft blue accents, creates a tailored palette that feels both inviting and distinctive. Smart storage is woven into every corner: a hidden coffee station, a recessed corner pantry with tall retractable doors, discreet appliance storage for everyday tools, dedicated wine and tray storage, pull-out spice organization, and wide drawers designed for pots, pans, and larger essentials.
In the evenings, toe-kick lighting and alabaster pendants cast a soft, ambient glow—making the kitchen not only functional, but an effortless place to gather and entertain.

 Elite Empire Construction Inc.
Custom Knotty Alder Daughter's Suite: Integrated Storage & Home Tech
We designed this daughter's bedroom as a fully unified sanctuary, leveraging intricate, hand-finished millwork to create a seamless living and media hub. By strictly utilizing the same custom Knotty Alder found throughout the entire Hayden estate, we ensured the secondary rooms deliver the identical "no-expense-spared" standard as the primary master suite.
Artisan Features & Construction Excellence:
Complete Knotty Alder Media Wall: The centerpiece of the room is a comprehensive Knotty Alder built-in system. This isn't just cabinetry; it's a structural element designed to define the room’s function, showcasing the natural, rustic texture that balances the home’s modern technology.
Integrated Media Console: The lower cabinetry features a dedicated media console with open component shelving and concealable storage drawers. We engineered the console to support a integrated smart TV (note the kitchen construction detail on the screen!), seamlessly hiding all wiring behind the precision panel work.
High-Capacity Floor-to-Ceiling Storage: Flanking the media zone are massive linen towers and wardrobes, providing sophisticated, long-term organization. Every door and drawer utilizes furniture-grade joinery and substantial, traditional hardware to match the luxury aesthetic of the home's plumbing.
Unified Architectural Details: We extended the Knotty Alder into substantial architectural casings, framing the expansive window/slider and tying the room into the surrounding Idaho landscape. This continuity of material creates a sophisticated, "Mountain Modern" environment throughout the entire residence.
Technical Flow: Note the complex integration of the built-ins into the room’s geometry, including the perfectly fit baseboard trim. This level of finish work demonstrates our capability to manage complex millwork installations as effectively as our advanced Kohler hydrotherapy systems.
 Colorhouse Paint

Ombre is a blending of colors to create a fading effect. When talking interior paints, it’s basically blending 2 or more colors on a wall. The ombre look starts with the lightest color at the top, which blends into the medium value color, which blends into the darkest hue at the bottom of the wall. It’s like horizontal stripes, but without the hard lines. Ombre is best applied on a single accent wall. Colors that have less contrast blend more easily and create the best results.


 Zelaya Properties LLC
We used: Custom cherry cabinetry in Arts & Crafts Shaker style by Kabinart in Boulder and Espresso stains. Liberty Hardware Venetian bronze 1-1/2" cabinet knobs. KitchenAid Architect II Series 22 CF counter-depth French door refrigerator. KitchenAid Architect Series II 27" convection single wall oven. KitchenAid 36" 6-burner dual fuel freestanding commercial-style range. KitchenAid Architect II Series 24" dishwasher. Sharp Insight Pro Series 24" built-in microwave drawer (Model #KB6524PS). Crystorama Solaris 12" wide pendant lights in English bronze. Granite countertops in Brown Fantasy. 3"x6" polished marble backsplash.
Paint colors:
Walls: Glidden Silver Cloud 30YY 63/024
Ceilings/Trims/Doors: Glidden Swan White GLC23
Robert B. Narod Photography
 Vanya Decor Inc.
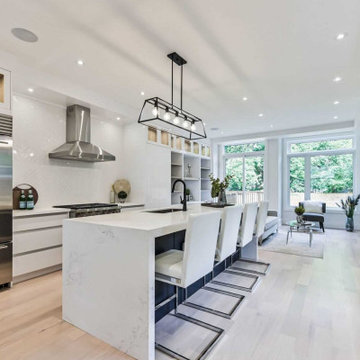
This modern kitchen renovation redefined the heart of the home, creating a stylish and functional space that seamlessly blends form and function. With a focus on clean lines and contemporary materials, the kitchen now serves as a vibrant hub for cooking and entertaining.
Key Features:
Sleek Cabinetry: Custom cabinetry in a high-gloss finish offers ample storage while maintaining a minimalist aesthetic. The push-to-open mechanisms eliminate the need for handles, enhancing the clean look.
Bold Backsplash: A striking geometric tile backsplash adds a dynamic focal point, combining texture and visual interest with a color palette that complements the overall design.
Quartz Countertops: Durable quartz countertops in a light, neutral hue provide a sophisticated workspace that is both easy to clean and visually appealing, perfect for meal prep and gatherings.
State-of-the-Art Appliances: The kitchen is equipped with top-of-the-line appliances that enhance efficiency, including a smart refrigerator, induction cooktop, and built-in oven, all seamlessly integrated into the cabinetry.
Open Layout: An open-concept design connects the kitchen to the dining and living areas, fostering an inviting atmosphere ideal for entertaining family and friends.
Illuminating Lighting: Modern pendant lights hang elegantly over the island, while recessed lighting throughout the space provides ambient illumination, highlighting the kitchen’s sleek features.
Functional Island: The expansive island serves as both a cooking and dining area, with bar seating that encourages casual gatherings and social interaction.
This modern kitchen renovation not only enhances the aesthetic appeal of the home but also elevates its functionality, making it a perfect blend of style and practicality for today’s culinary enthusiasts.


12