
Search results for "Smart hub" in Home Design Ideas
 J.P. Hoffman Design Build
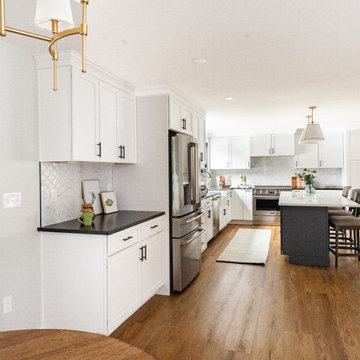
What once felt like a series of separate rooms now lives as one cohesive, light-filled space. This renovation transformed a confined kitchen and underused formal dining room into a central hub for daily life — complete with custom cabinetry, improved layout flow, and backyard views.
Walls were removed, circulation improved, and smart storage added, all while staying true to the homeowners’ love of natural light and simple, purposeful design. The result is a more connected first floor, where the kitchen, dining, and sitting areas now feel naturally linked and effortless to live in.
 J.P. Hoffman Design Build
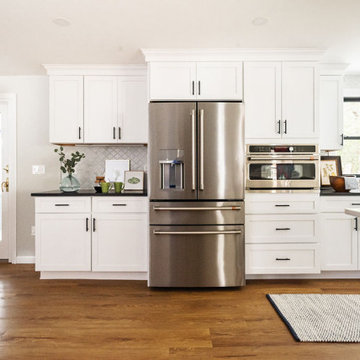
What once felt like a series of separate rooms now lives as one cohesive, light-filled space. This renovation transformed a confined kitchen and underused formal dining room into a central hub for daily life — complete with custom cabinetry, improved layout flow, and backyard views.
Walls were removed, circulation improved, and smart storage added, all while staying true to the homeowners’ love of natural light and simple, purposeful design. The result is a more connected first floor, where the kitchen, dining, and sitting areas now feel naturally linked and effortless to live in.
 J.P. Hoffman Design Build
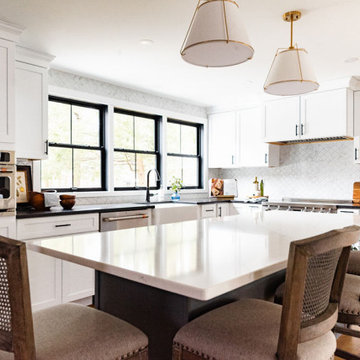
What once felt like a series of separate rooms now lives as one cohesive, light-filled space. This renovation transformed a confined kitchen and underused formal dining room into a central hub for daily life — complete with custom cabinetry, improved layout flow, and backyard views.
Walls were removed, circulation improved, and smart storage added, all while staying true to the homeowners’ love of natural light and simple, purposeful design. The result is a more connected first floor, where the kitchen, dining, and sitting areas now feel naturally linked and effortless to live in.
Find the right local pro for your project
 J.P. Hoffman Design Build
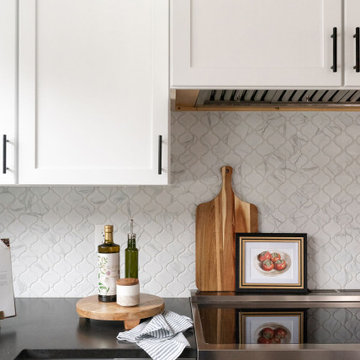
What once felt like a series of separate rooms now lives as one cohesive, light-filled space. This renovation transformed a confined kitchen and underused formal dining room into a central hub for daily life — complete with custom cabinetry, improved layout flow, and backyard views.
Walls were removed, circulation improved, and smart storage added, all while staying true to the homeowners’ love of natural light and simple, purposeful design. The result is a more connected first floor, where the kitchen, dining, and sitting areas now feel naturally linked and effortless to live in.
 J.P. Hoffman Design Build
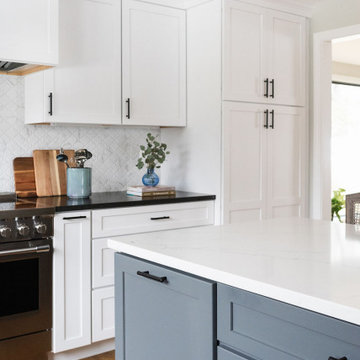
What once felt like a series of separate rooms now lives as one cohesive, light-filled space. This renovation transformed a confined kitchen and underused formal dining room into a central hub for daily life — complete with custom cabinetry, improved layout flow, and backyard views.
Walls were removed, circulation improved, and smart storage added, all while staying true to the homeowners’ love of natural light and simple, purposeful design. The result is a more connected first floor, where the kitchen, dining, and sitting areas now feel naturally linked and effortless to live in.
 J.P. Hoffman Design Build
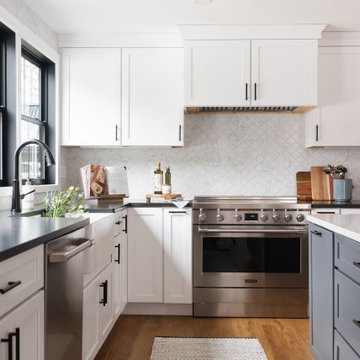
What once felt like a series of separate rooms now lives as one cohesive, light-filled space. This renovation transformed a confined kitchen and underused formal dining room into a central hub for daily life — complete with custom cabinetry, improved layout flow, and backyard views.
Walls were removed, circulation improved, and smart storage added, all while staying true to the homeowners’ love of natural light and simple, purposeful design. The result is a more connected first floor, where the kitchen, dining, and sitting areas now feel naturally linked and effortless to live in.
 OC Architectural Woodwork
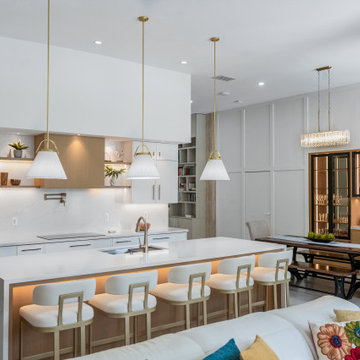
This kitchen is more than a place to cook—it’s a central gathering hub that reflects style and purpose. Built-in shelving and a glass display cabinet add a custom, lived-in touch to the clean transitional aesthetic. The neutral palette of soft woods and whites is elevated with brushed gold pendant lighting and a beautifully styled island with ample seating. Thoughtfully integrated appliances and layout ensure this Weston home is both inviting and functional. It’s a space where form truly meets function, ideal for South Florida lifestyles.
 J.P. Hoffman Design Build
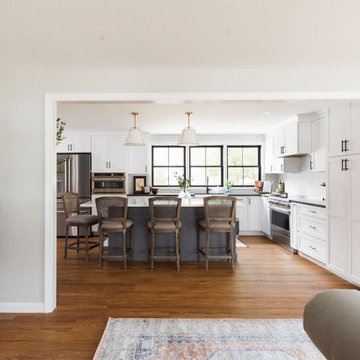
What once felt like a series of separate rooms now lives as one cohesive, light-filled space. This renovation transformed a confined kitchen and underused formal dining room into a central hub for daily life — complete with custom cabinetry, improved layout flow, and backyard views.
Walls were removed, circulation improved, and smart storage added, all while staying true to the homeowners’ love of natural light and simple, purposeful design. The result is a more connected first floor, where the kitchen, dining, and sitting areas now feel naturally linked and effortless to live in.
 J.P. Hoffman Design Build
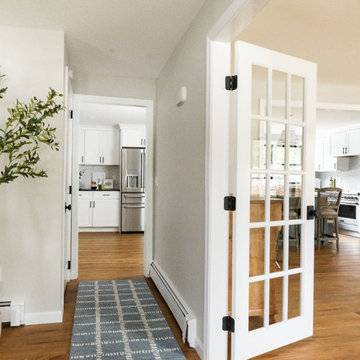
What once felt like a series of separate rooms now lives as one cohesive, light-filled space. This renovation transformed a confined kitchen and underused formal dining room into a central hub for daily life — complete with custom cabinetry, improved layout flow, and backyard views.
Walls were removed, circulation improved, and smart storage added, all while staying true to the homeowners’ love of natural light and simple, purposeful design. The result is a more connected first floor, where the kitchen, dining, and sitting areas now feel naturally linked and effortless to live in.
 J.P. Hoffman Design Build
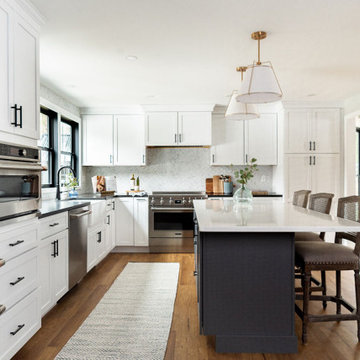
What once felt like a series of separate rooms now lives as one cohesive, light-filled space. This renovation transformed a confined kitchen and underused formal dining room into a central hub for daily life — complete with custom cabinetry, improved layout flow, and backyard views.
Walls were removed, circulation improved, and smart storage added, all while staying true to the homeowners’ love of natural light and simple, purposeful design. The result is a more connected first floor, where the kitchen, dining, and sitting areas now feel naturally linked and effortless to live in.
 J.P. Hoffman Design Build
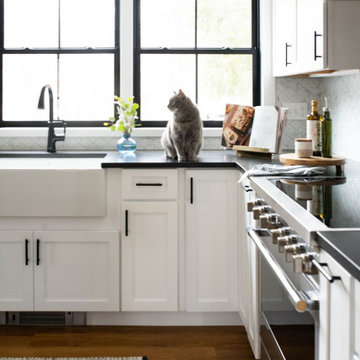
What once felt like a series of separate rooms now lives as one cohesive, light-filled space. This renovation transformed a confined kitchen and underused formal dining room into a central hub for daily life — complete with custom cabinetry, improved layout flow, and backyard views.
Walls were removed, circulation improved, and smart storage added, all while staying true to the homeowners’ love of natural light and simple, purposeful design. The result is a more connected first floor, where the kitchen, dining, and sitting areas now feel naturally linked and effortless to live in.
 J.P. Hoffman Design Build
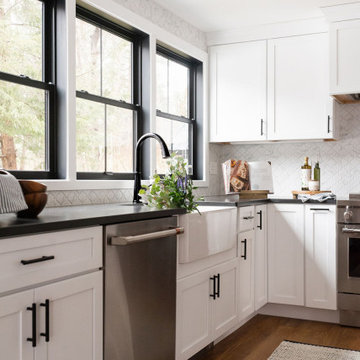
What once felt like a series of separate rooms now lives as one cohesive, light-filled space. This renovation transformed a confined kitchen and underused formal dining room into a central hub for daily life — complete with custom cabinetry, improved layout flow, and backyard views.
Walls were removed, circulation improved, and smart storage added, all while staying true to the homeowners’ love of natural light and simple, purposeful design. The result is a more connected first floor, where the kitchen, dining, and sitting areas now feel naturally linked and effortless to live in.
 J.P. Hoffman Design Build
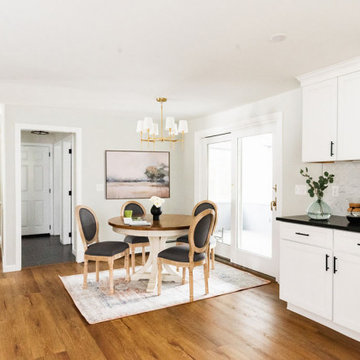
What once felt like a series of separate rooms now lives as one cohesive, light-filled space. This renovation transformed a confined kitchen and underused formal dining room into a central hub for daily life — complete with custom cabinetry, improved layout flow, and backyard views.
Walls were removed, circulation improved, and smart storage added, all while staying true to the homeowners’ love of natural light and simple, purposeful design. The result is a more connected first floor, where the kitchen, dining, and sitting areas now feel naturally linked and effortless to live in.
 Pearson Brown

Get smart.
To outsmart kids prone to leaving lights on, the Lutron Maestro motion sensor automatically turns lights on and off, and to set the mood lighting, the handy Lutron Caseta Wireless controller dims lights and raises and lowers blinds while iDevices switches wirelessly control the Robert Abbey Delta Emerald Glazed Table Lamp and floor fan, while the heat and AC are controlled by a Honeywell Lyric thermostat. Both wireless controllers and the thermostat respond to app or voice commands by Amazon Echo, which can also play music, update a Google calendar, report the news, and even read the kids a story. The family can play it safe anywhere in the home with Samsung smartthings hub home monitoring kit which sends alerts via app if anyone passes a sensor or opens or closes a connected door or window.
 J.P. Hoffman Design Build
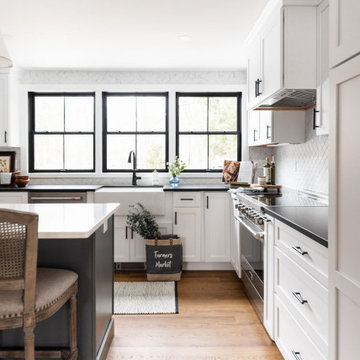
What once felt like a series of separate rooms now lives as one cohesive, light-filled space. This renovation transformed a confined kitchen and underused formal dining room into a central hub for daily life — complete with custom cabinetry, improved layout flow, and backyard views.
Walls were removed, circulation improved, and smart storage added, all while staying true to the homeowners’ love of natural light and simple, purposeful design. The result is a more connected first floor, where the kitchen, dining, and sitting areas now feel naturally linked and effortless to live in.
 J.P. Hoffman Design Build
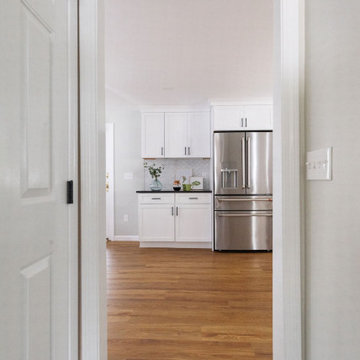
What once felt like a series of separate rooms now lives as one cohesive, light-filled space. This renovation transformed a confined kitchen and underused formal dining room into a central hub for daily life — complete with custom cabinetry, improved layout flow, and backyard views.
Walls were removed, circulation improved, and smart storage added, all while staying true to the homeowners’ love of natural light and simple, purposeful design. The result is a more connected first floor, where the kitchen, dining, and sitting areas now feel naturally linked and effortless to live in.
 Grandeur Hills Group,Inc.
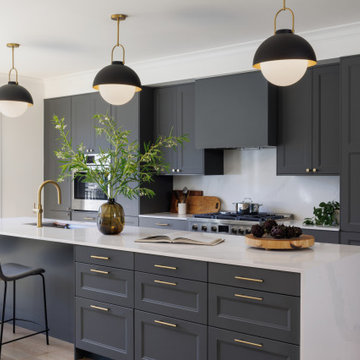
This sleek, modern kitchen balances functionality and aesthetics with clean lines, minimalistic design, and state-of-the-art finishes. Custom cabinetry in matte finishes, integrated appliances, and quartz countertops create a seamless, sophisticated look. The open layout maximizes space and light, making it ideal for entertaining, while a spacious island serves as both a culinary workspace and a social hub. Thoughtfully placed LED lighting and smart storage solutions enhance convenience and ambiance, resulting in a streamlined yet inviting kitchen that’s perfect for both everyday living and special gatherings.
 CertainTeed Roofing
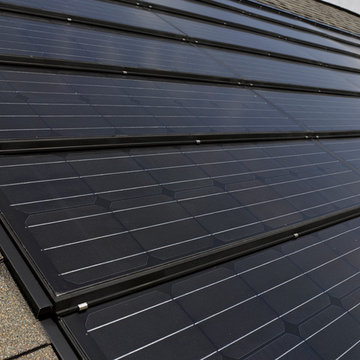
The 'Multi-Comfort Home' GridSTAR Energy Demonstration Structure, located at The Navy Yard in Philadelphia, utilizes industry-leading construction techniques and an innovative strategy for energy generation, management and coordination within the host microgrid.
The Apollo II photovoltaic roofing system, as well as fiberglass and spray foam insulation, foundation drainage and waterproofing systems, insulated vinyl siding and gypsum board, were provided by CertainTeed Corporation.
Spearheaded by Penn State with support from the U.S. Department of Energy, Commonwealth of Pennsylvania and Philadelphia Industrial Development Corporation (PIDC), the GridSTAR Net Zero Energy Demonstration Structure is the first phase of the GridSTAR Center and will serve as a valuable hub for workforce training, building performance testing, energy management research and “smart” microgrid modernization deployments.
Read more about the GridStar Center at www.certainteed.com/pressroom/pressRelease.aspx?id=676
 CertainTeed Roofing
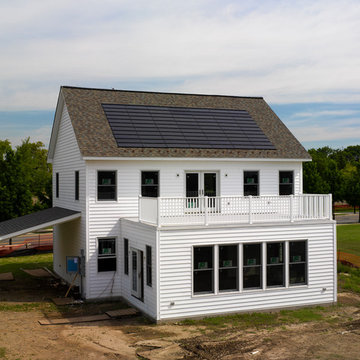
The 'Multi-Comfort Home' Energy Demonstration Structure, located at The Navy Yard in Philadelphia, utilizes industry-leading construction techniques and an innovative strategy for energy generation, management and coordination within the host microgrid.
The Apollo II photovoltaic roofing system, as well as fiberglass and spray foam insulation, foundation drainage and waterproofing systems, insulated vinyl siding and gypsum board, were provided by CertainTeed Corporation.
Spearheaded by Penn State with support from the U.S. Department of Energy, Commonwealth of Pennsylvania and Philadelphia Industrial Development Corporation (PIDC), the GridSTAR Net Zero Energy Demonstration Structure is the first phase of the GridSTAR Center and will serve as a valuable hub for workforce training, building performance testing, energy management research and “smart” microgrid modernization deployments.
Read more about the GridStar Center at www.certainteed.com/pressroom/pressRelease.aspx?id=676
 CertainTeed Roofing
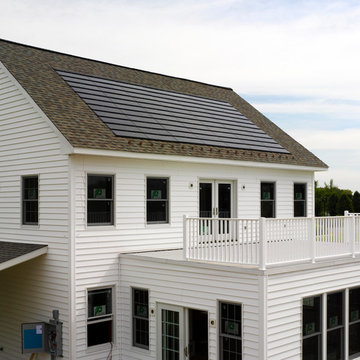
The 'Multi-Comfort Home' GridSTAR Energy Demonstration Structure, located at The Navy Yard in Philadelphia, utilizes industry-leading construction techniques and an innovative strategy for energy generation, management and coordination within the host microgrid.
The Apollo II photovoltaic roofing system, as well as fiberglass and spray foam insulation, foundation drainage and waterproofing systems, insulated vinyl siding and gypsum board, were provided by CertainTeed Corporation.
Spearheaded by Penn State with support from the U.S. Department of Energy, Commonwealth of Pennsylvania and Philadelphia Industrial Development Corporation (PIDC), the GridSTAR Net Zero Energy Demonstration Structure is the first phase of the GridSTAR Center and will serve as a valuable hub for workforce training, building performance testing, energy management research and “smart” microgrid modernization deployments.
Read more about the GridStar Center at www.certainteed.com/pressroom/pressRelease.aspx?id=676
9