
Search results for "Smart tvs" in Home Design Ideas
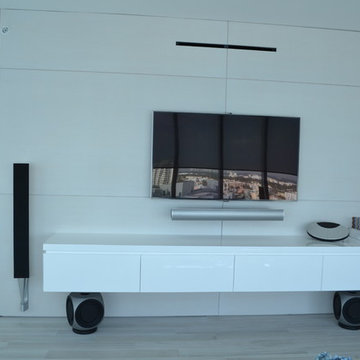
 Alonso Pereira Corp
Design By Henry Alonso
Wood Work By Alonso Pereira Corp
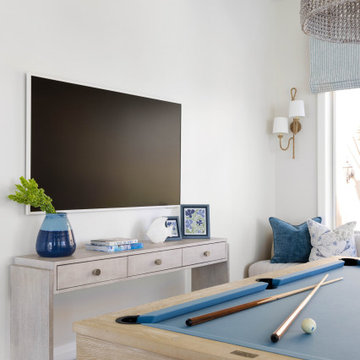
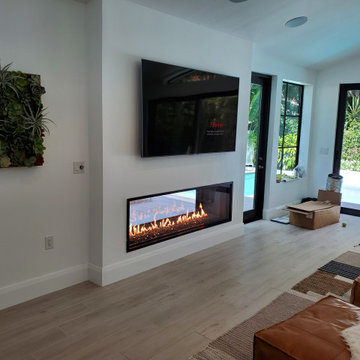
Inspiration for a modern living room remodel in Miami
Inspiration for a modern living room remodel in Miami

 Abode Couture LLC
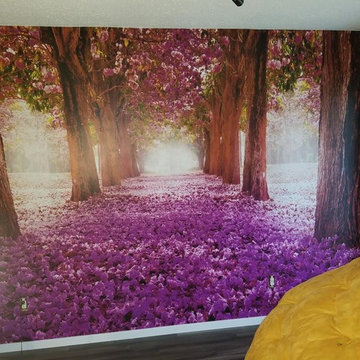
This custom size digital photo mural adds serenity to this new yoga room. Photo by Cheryl Heator.
Example of a transitional home design design in Detroit
Example of a transitional home design design in Detroit
Find the right local pro for your project


 CL Integration Inc.
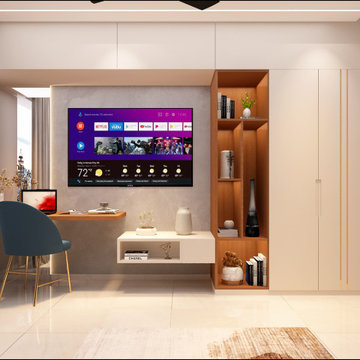
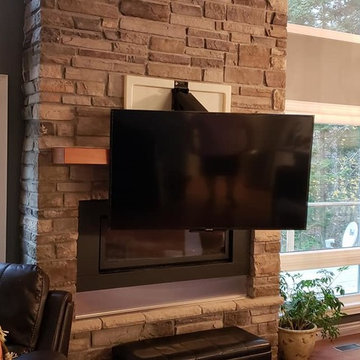
58" Samsung TV on a Mantel Mount Down and Out TV Mount. Great viewing angles when lowered, clean installation. Make use of the space with hurting your neck with a down and out TV mount over your fireplace!
 Pankow Construction - Design/Remodeling - PHX, AZ
Jeff Beene
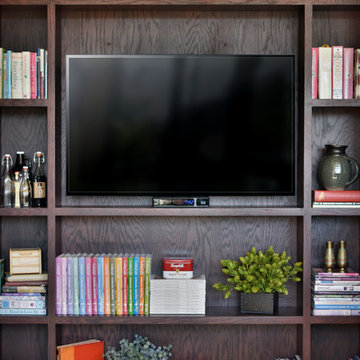
Inspiration for a large timeless family room remodel in Phoenix
Inspiration for a large timeless family room remodel in Phoenix

Sponsored
Westerville, OH

Custom Home Works
Franklin County's Award-Winning Design, Build and Remodeling Expert
 SoundVision
Home Theater Room

Home theater - traditional enclosed carpeted home theater idea in San Francisco with yellow walls and a wall-mounted tv
Home theater - traditional enclosed carpeted home theater idea in San Francisco with yellow walls and a wall-mounted tv
 ADU Masters

Large mid-century modern open concept carpeted, gray floor and coffered ceiling living room photo in San Diego with white walls and a media wall
 Chris Pardo Design - Elemental Architecture
Dale Tu
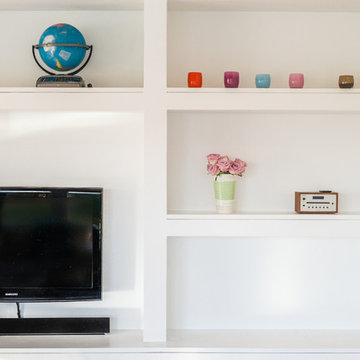
Home design - contemporary home design idea in Seattle
Home design - contemporary home design idea in Seattle

 A Shade Above: Home Experience Center & Showroom
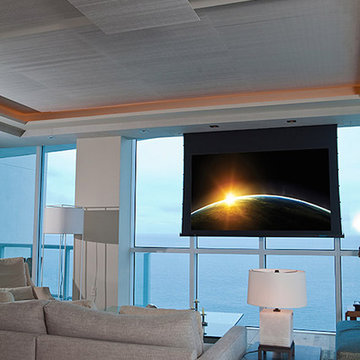
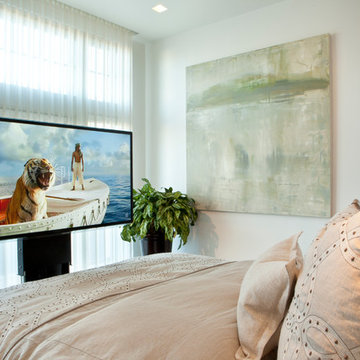
Blackout shades open. Beautiful Conrad Roman shade (on right). Hand woven, natural grasses, custom made for your window.
Amazing Kirbe by Lutron, drapery/roller shade. It looks like a drapery, but rolls up into the ceiling like a roller shade. Stunning!
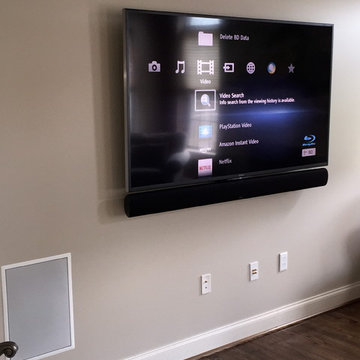
 VHI Audio-Video-Theater
Inspiration for a mid-sized contemporary enclosed dark wood floor family room remodel in Philadelphia with beige walls and a wall-mounted tv

Sponsored
Columbus, OH

Snider & Metcalf Interior Design, LTD
Leading Interior Designers in Columbus, Ohio & Ponte Vedra, Florida
 Cure Design Group
Artsy + Airy Open Concept Living - Working with an open concept space can have its advantages...spaces often appear larger, lots of natural sunlight, great for entertaining. However, often times, the caviot is that you have to commit to a concept and keep it cohesive throughout, which can present some challenges when it comes to design. Collectively, the entry, dining, living and kitchen were all open to the centered stairwell that somewhat divided the spaces. Creating a color palette that could work throughout the main floor was simple once the window treatment fabric was discovered and locked down. Golds, purples and accent of turquoise in the chairs the homeowner already owned, creating an interesting color way the moment you entered through the front door. Infusing texture with the citron sea grass-grass cloth wall covering, consistent with the fireplace/TV combo, creating one focal point in each space is key to your survival with an open floor plan. [if you would like 4 Simple tips on creating one focal point with a fireplace and TV click here!] A great layout and spacial plan will create an even flow between spaces, creating a space within a space. Create small interesting and beautifully styled spaces to inspire conversation and invite guests in. Here are our favorite project images!
 Nistenhaus Design LLC
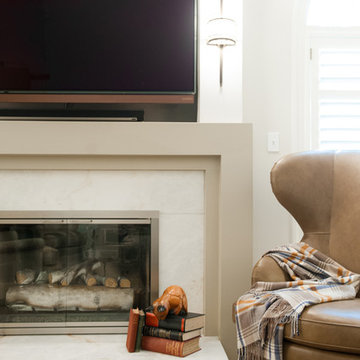
Mid-sized elegant loft-style carpeted and beige floor living room photo in St Louis with a standard fireplace, a stone fireplace and a wall-mounted tv



Sponsored
Delaware, OH

Buckeye Basements, Inc.
Central Ohio's Basement Finishing ExpertsBest Of Houzz '13-'21


 Covertech
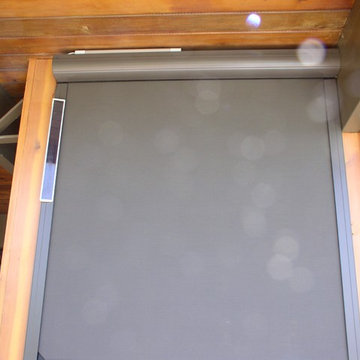
Turn patio area into an outdoor room
Example of a small classic backyard patio design in Boise with decking and a roof extension
Example of a small classic backyard patio design in Boise with decking and a roof extension
30