
Search results for "Smart" in Home Design Ideas

 Smart Systems
Smart Systems' mission is to provide our clients with luxury through technology. We understand that our clients demand the highest quality in audio, video, security, and automation customized to fit their lifestyle. We strive to exceed expectations with the highest level of customer service and professionalism, from design to installation and beyond.

 Ram Construction, Inc./Ram Design-Build
Dedicated laundry room - transitional single-wall multicolored floor dedicated laundry room idea in Charlotte with an undermount sink, shaker cabinets, black cabinets, white walls, a side-by-side washer/dryer and white countertops

 User
UserMichelle Peek Photography
Inspiration for a mid-sized coastal marble floor and white floor mudroom remodel in Miami with white walls
Inspiration for a mid-sized coastal marble floor and white floor mudroom remodel in Miami with white walls
Find the right local pro for your project

 Smart Interiors
Large transitional master carpeted and gray floor bedroom photo in Wilmington with gray walls

 B Smart Builders
Photos by Norman & Young
Country white one-story exterior home photo in Dallas with a mixed material roof
Country white one-story exterior home photo in Dallas with a mixed material roof

 Smart Guys
Seura Outdoor Tv
This is an example of a traditional tile porch design in Boston with a fire pit and a roof extension.
This is an example of a traditional tile porch design in Boston with a fire pit and a roof extension.

 SMART Builders
Smart Builders
Glenview Custom Home - Master Bathroom -
Kristin Petro Interiors, Inc. -
Creative Millwork, LLC -
Larry Malvin Photography -
Marvin Windows and Doors -
CAI Designs Lighting -
Crawford Supply -
Porcelanosa -
Terrazzo & Marble Supply Companies -

 Marcus & Willers Architects
Marcus & Willers Architects
Bedroom - small country guest medium tone wood floor bedroom idea in San Francisco with white walls
Bedroom - small country guest medium tone wood floor bedroom idea in San Francisco with white walls

 Precision Cabinetry and Design
Stephanie Russo
Inspiration for a transitional l-shaped medium tone wood floor and brown floor eat-in kitchen remodel in Sacramento with recessed-panel cabinets, white cabinets, white backsplash, stainless steel appliances, an island and white countertops
Inspiration for a transitional l-shaped medium tone wood floor and brown floor eat-in kitchen remodel in Sacramento with recessed-panel cabinets, white cabinets, white backsplash, stainless steel appliances, an island and white countertops

 AcousticSmart Home Theatre Interiors
Example of a trendy enclosed carpeted and gray floor home theater design in New York with gray walls
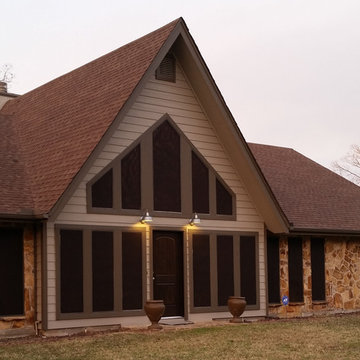
 Texas Home Exteriors
Home with stone and new LP SmartSide Siding, trim, soffit and fascia painted with Sherwin Williams Resilience paint with Mega Greige SW7031 for the siding and Griffin SW7026 for the trim.


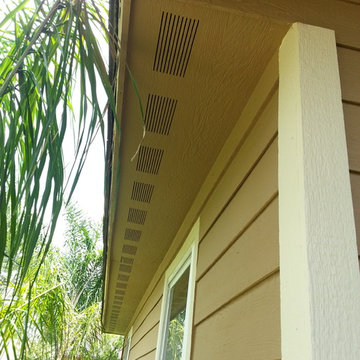 Texas Home Exteriors
LP SmartSide Siding, Smart Trim and Vented Soffit closeup shows the grain and texture in this photo of a home in Katy Texas, Houston metro.
The house trim paint color is Sherwin-Williams SuperPaint "HopSack" #SW6109 and home Siding and Soffit color is "Kilim Beige" #SW6106.

 Chad Hemphill Construction
Design by Aline Designs
Kitchen pantry - farmhouse black floor kitchen pantry idea in Oklahoma City with shaker cabinets, white cabinets and gray countertops
Kitchen pantry - farmhouse black floor kitchen pantry idea in Oklahoma City with shaker cabinets, white cabinets and gray countertops

 Smart Space
Inspiration for a mid-sized contemporary master black tile and mosaic tile black floor bathroom remodel in New Orleans with flat-panel cabinets, light wood cabinets, white walls, an undermount sink, white countertops and a floating vanity

 Organika Smart Design
Designed by Organika Smart Design
www.organikasmartdesign.com
Photograpy by Sabrina Casas Studio https://www.sabrinacasasstudio.com/
 Smart Systems
Smart Systems' mission is to provide our clients with luxury through technology. We understand that our clients demand the highest quality in audio, video, security, and automation customized to fit their lifestyle. We strive to exceed expectations with the highest level of customer service and professionalism, from design to installation and beyond.
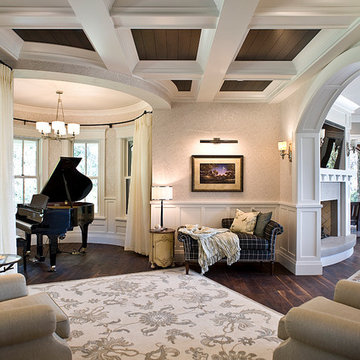
 Jarrod Smart Construction
Home Builder: Jarrod Smart Construction
Interior Designer: Designing Dreams by Ajay
Photo Credit: Cipher Imaging
Elegant formal and open concept dark wood floor living room photo in Other with a standard fireplace
Elegant formal and open concept dark wood floor living room photo in Other with a standard fireplace
 Jarrod Smart Construction
Trendy medium tone wood floor kitchen photo in Other with flat-panel cabinets, dark wood cabinets, white backsplash, paneled appliances and an island
 Jarrod Smart Construction
Interior Design and Architecture: Vivid Interior Design
Builder: Jarrod Smart Construction
Photo Credit: Cipher Imaging
Inspiration for a transitional bathroom remodel in Other with glass-front cabinets, dark wood cabinets, a two-piece toilet, an undermount sink and multicolored walls
Inspiration for a transitional bathroom remodel in Other with glass-front cabinets, dark wood cabinets, a two-piece toilet, an undermount sink and multicolored walls
1