
Search results for "Smart" in Home Design Ideas
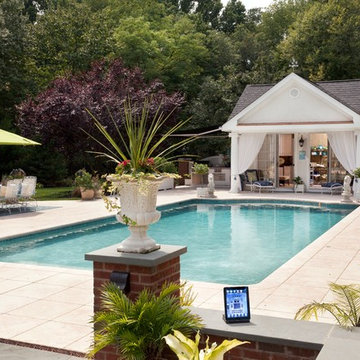
 Electronics Design Group, Inc.
Photography by William Psolka, psolka-photo.com
Example of a mid-sized classic backyard tile and rectangular pool house design in New York
Example of a mid-sized classic backyard tile and rectangular pool house design in New York
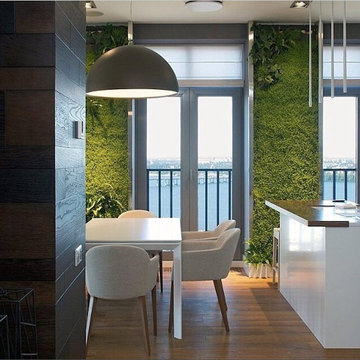
 GreenSmartDecor
Add a bit of green to your interior space with GreenSmart Decor. With artificial leaf panels, we've eliminated the maintenance and water consumption upkeep for real foliage. Explore our gallery of modern designs for bathrooms, office spaces and more.
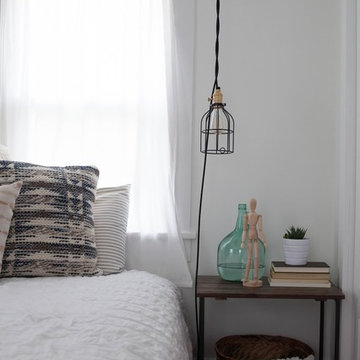
 SmartFurniture
Transform your bedroom into a sleep sanctuary. We find the mastermind of site A Daily Something -Rebecca Gallop's master bedroom refreshing and inspiring! Check out the gallery here >>> http://www.smartfurniture.com/a-daily-sleep-space.html
Find the right local pro for your project
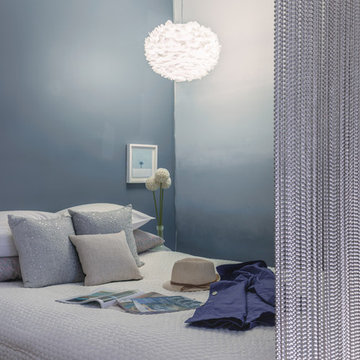
 Julia Mack Design, LLC
Wes Tarca
Small trendy master light wood floor and beige floor bedroom photo in New York with gray walls and no fireplace
Small trendy master light wood floor and beige floor bedroom photo in New York with gray walls and no fireplace
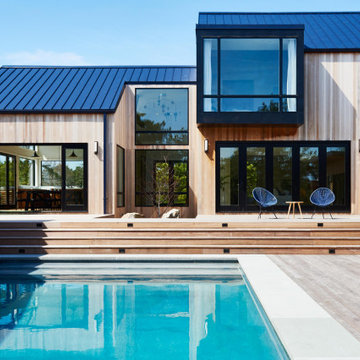
 Z Builders
An elegant, eco-luxurious 4,400 square foot smart residence. Atelier 216 is a five bedroom, four and a half bath home complete with an eco-smart saline swimming pool, pool house, two car garage/carport, and smart home technology. Featuring 2,500 square feet of decking and 16 foot vaulted ceilings with salvaged pine barn beams.
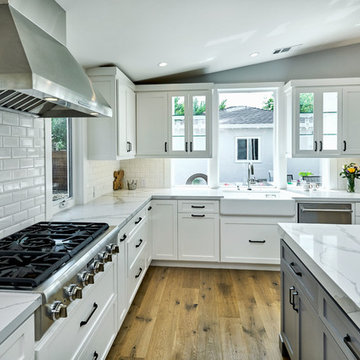
 Smart Space
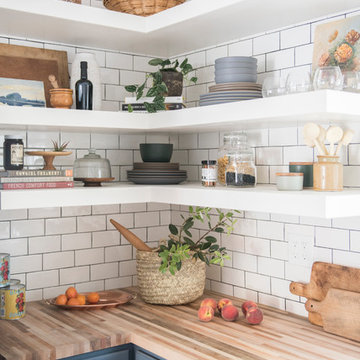
Example of a farmhouse l-shaped medium tone wood floor and brown floor open concept kitchen design in New Orleans with a farmhouse sink, shaker cabinets, white cabinets, granite countertops, white backsplash, subway tile backsplash, stainless steel appliances and an island

 Smart Playrooms
Inspiration for a mid-sized farmhouse gender-neutral light wood floor, gray floor, wood ceiling and wall paneling kids' room remodel in New York with white walls

 Smart Roof NYC
What's a rooftop deck without a grill? Fitted with a seamless kitchenette and seating area, weekly summertime BBQs are a must.
Mid-sized trendy rooftop deck photo in New York with an awning
Mid-sized trendy rooftop deck photo in New York with an awning

 Highland Builders LLC
Modern mountain aesthetic in this fully exposed custom designed ranch. Exterior brings together lap siding and stone veneer accents with welcoming timber columns and entry truss. Garage door covered with standing seam metal roof supported by brackets. Large timber columns and beams support a rear covered screened porch. (Ryan Hainey)

 Planika Fires
Inspiration for a modern open concept dark wood floor living room remodel in New York with a bar, white walls, a ribbon fireplace, a stone fireplace and a wall-mounted tv
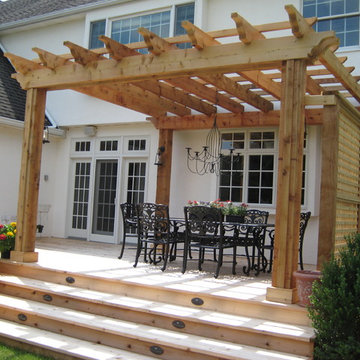

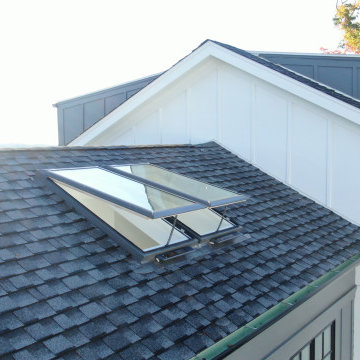

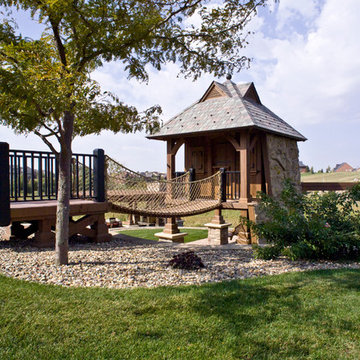

 B Smart Builders
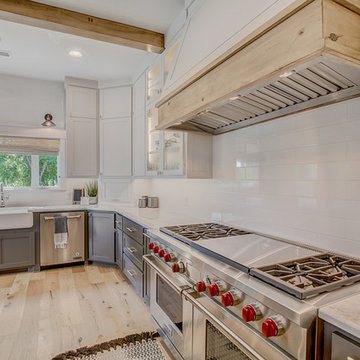
Photos by Norman & Young, Design selections by Stacy Buky with WestFort Home
Farmhouse kitchen photo in Dallas
Farmhouse kitchen photo in Dallas


 Paradise Restored Landscaping & Exterior Design
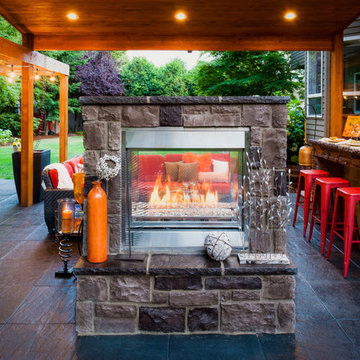
Outdoor living space, outdoor fireplace, outdoor kitchen, outdoor seating, ambiance lighting, outdoor lighting bluestone hardscaping, Outdoor living space, outdoor fireplace, outdoor kitchen, outdoor seating, ambiance lighting, outdoor lighting bluestone hardscaping
 Gezit Inc.

If you are looking for a well balanced combination of perfectl lines, minimalism and clear colors, check out Enamel collection. Enamel Collection is created for those who value premium quality and laconic design. Solid pine wood frame, eco-friendly smart core and 3 coats of highly scratch resistant enamel make these doors a piece of Interior art. Scandinavian patterns embedded in moldings are absolutely compliment to a contemporary minimalist Interior. Style and delicacy mixed with simplicity can steal the hearts of even the most diligent and experienced.
 Smart Space
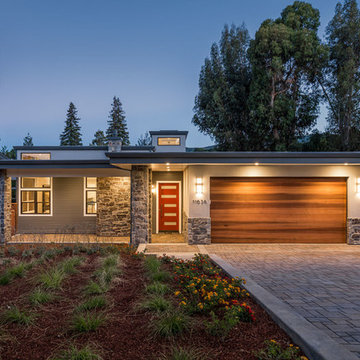
Example of a mid-sized trendy white one-story mixed siding exterior home design in New Orleans
115