
Search results for "Smart" in Home Design Ideas
 Anura Design | architects+engineers
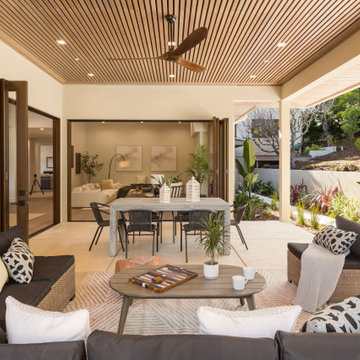
Step inside a completely transformed home at 30 Lincolnshire, where classic structure meets modern sophistication. This full remodel reveals a bright, open, and thoughtfully reimagined interior that blends timeless aesthetics with smart functionality. Natural light flows effortlessly through large updated windows, illuminating every detail—from the elegant finishes and cohesive material palette to the refined layout that maximizes comfort and usability.
A neutral tone foundation anchors the design, while modern lighting, stylish built-ins, and subtle textures elevate the overall atmosphere. The result is a serene, airy, and contemporary living environment that feels both high-end and welcoming.
Designed with intention. Built for modern life.
 Gramophone Design Build
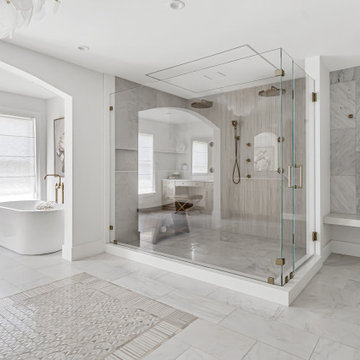
A serene primary bathroom in Lutherville, MD designed with spa-like comfort and modern sophistication. Custom cabinetry, marble tile, and layered lighting create warmth and calm. Smart lighting control, lit mirrors, and subtle accents transform this space into an everyday retreat.
 Anura Design | architects+engineers
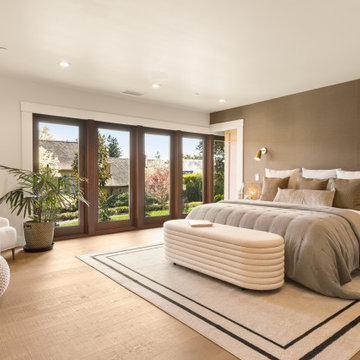
Step inside a completely transformed home at 30 Lincolnshire, where classic structure meets modern sophistication. This full remodel reveals a bright, open, and thoughtfully reimagined interior that blends timeless aesthetics with smart functionality. Natural light flows effortlessly through large updated windows, illuminating every detail—from the elegant finishes and cohesive material palette to the refined layout that maximizes comfort and usability.
A neutral tone foundation anchors the design, while modern lighting, stylish built-ins, and subtle textures elevate the overall atmosphere. The result is a serene, airy, and contemporary living environment that feels both high-end and welcoming.
Designed with intention. Built for modern life.
Find the right local pro for your project
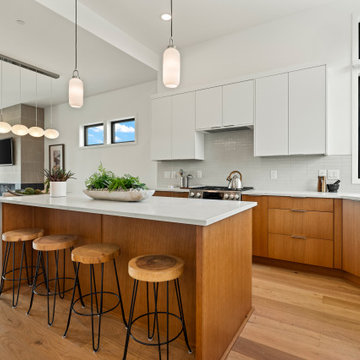
 Marnella Homes
Modern frameless rift white oak cabinets. Delta kitchen faucet, Bosch appliances with Quartz counters, undermount Kraus gallery sink. Jasco SmartCyle lighting. Open concept kitchen, dining and great room

 Shelter Architecture
Smart storage solutions allows for clean countertops and aesthetic floating shelves throughout the kitchen
Transitional l-shaped home bar photo in Minneapolis with white cabinets, gray backsplash and white countertops
Transitional l-shaped home bar photo in Minneapolis with white cabinets, gray backsplash and white countertops

 SAV Digital Environments
Trendy open concept light wood floor and beige floor living room photo in Other with gray walls, a ribbon fireplace, a stone fireplace and a wall-mounted tv
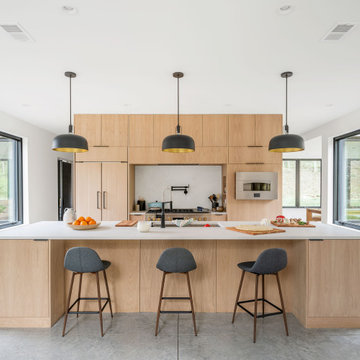
 Monogram Appliances
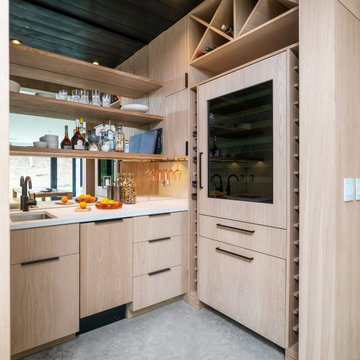
Renowned remodeler Amy Matthews recently built her dream home on a historic Minnesota farmstead. The Scandinavian-inspired “Modern Barnhouse” was built for entertaining, with a comfortable state-of-the-art kitchen at its heart.
30-inch Smart 5-in-1 Wall Oven
36-inch Built-In French Door Refrigerator
30-inch Fully Integrated Wine Reserve
30-inch Smart Hearth Oven
48-inch Professional Range
 NyceOne Photography
© NyceOne Photography / www.nyceonephotography.com
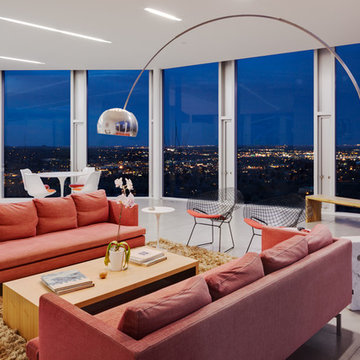
Trendy formal and open concept living room photo in Denver with white walls
Trendy formal and open concept living room photo in Denver with white walls
 SAV Digital Environments

Example of a mountain style dark wood floor, gray floor, exposed beam, vaulted ceiling, wood ceiling and wood wall bedroom design in Other with gray walls
 Monogram Appliances
Renowned remodeler Amy Matthews recently built her dream home on a historic Minnesota farmstead. The Scandinavian-inspired “Modern Barnhouse” was built for entertaining, with a comfortable state-of-the-art kitchen at its heart.
30-inch Smart 5-in-1 Wall Oven
36-inch Built-In French Door Refrigerator
30-inch Fully Integrated Wine Reserve
30-inch Smart Hearth Oven
48-inch Professional Range
 AK Design

Custom black solid oak round table, The breakfast nook adds graceful contrast to the primarily neutral kitchen. Foscarini pendant lighting over the table, colourful pillows add to the playful element and compliments the Dover white marble splashes throughout.
 Anura Design | architects+engineers
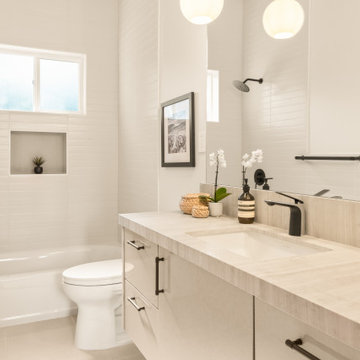
Step inside a completely transformed home at 30 Lincolnshire, where classic structure meets modern sophistication. This full remodel reveals a bright, open, and thoughtfully reimagined interior that blends timeless aesthetics with smart functionality. Natural light flows effortlessly through large updated windows, illuminating every detail—from the elegant finishes and cohesive material palette to the refined layout that maximizes comfort and usability.
A neutral tone foundation anchors the design, while modern lighting, stylish built-ins, and subtle textures elevate the overall atmosphere. The result is a serene, airy, and contemporary living environment that feels both high-end and welcoming.
Designed with intention. Built for modern life.
 Art of Home Team
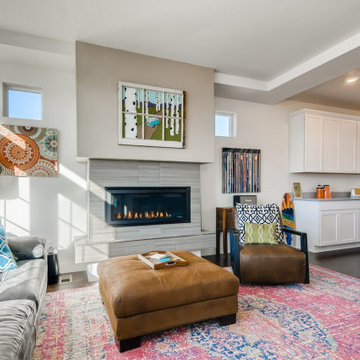
Just Listed in Aurora! Sunny new energy-efficient home in Adonea Community. Enjoy the charming cobblestone driveways, mountain views, and fun community pool. Smart home features, Trex front porch and balcony, quartz countertops, and office space.
Socially distanced OPEN HOUSE this weekend: 1/9 and 1/10 12-2pm. See you there!
3 br 2 ba :: 1,417 sq ft :: $395,000.
#ArtOfHomeTeam #eXpRealty #Aurora #JustListed #OpenHouse #Adoneo #SmartHome #MountainViews #SwimmingPool #AuroraHome
 SAV Digital Environments
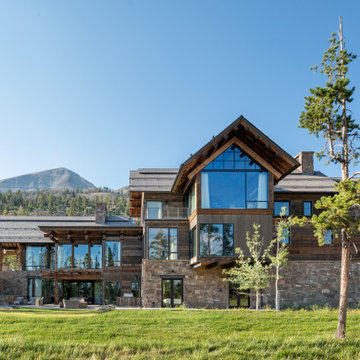


The views from this Big Sky home are captivating! Before the shovels were in the ground, we just knew that blurring the palette between the inside and outside was the key to creating a harmonious living experience.

“Thoughtfully merging technology with design, we worked closely with the design and creative community to compose a unified space that both inspires and functions without distracting from the remarkable location and gorgeous architecture. Our goal was to elevate the space aesthetically and sonically. I think we accomplished that and then some.” – Stephanie Gilboy, SAV Digital Environments
From the elegant integrated technology, to the furnishings, area rugs, and original art, this project couldn’t have turned out any better. And can we just say, the custom Meridian Speakers are absolutely marvelous! They truly function as an anchor in the space aesthetically while delivering an exceptional listening experience.
 SAV Digital Environments

Inspiration for a rustic exposed beam, vaulted ceiling and wood ceiling living room remodel in Other
 SAV Digital Environments

Inspiration for a rustic gray floor, single-sink and wood wall freestanding bathtub remodel in Other with flat-panel cabinets, dark wood cabinets, gray walls, an undermount sink, white countertops and a floating vanity
171