
Search results for "Smart" in Home Design Ideas
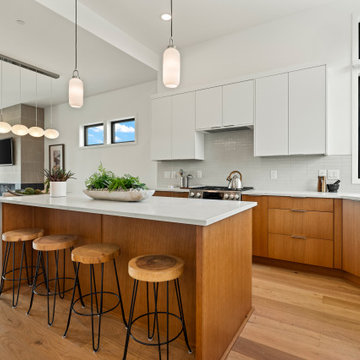
 Marnella Homes
Modern frameless rift white oak cabinets. Delta kitchen faucet, Bosch appliances with Quartz counters, undermount Kraus gallery sink. Jasco SmartCyle lighting. Open concept kitchen, dining and great room

 SAV Digital Environments
Trendy open concept light wood floor and beige floor living room photo in Other with gray walls, a ribbon fireplace, a stone fireplace and a wall-mounted tv
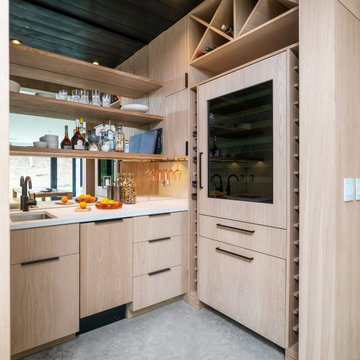
 Monogram Appliances
Renowned remodeler Amy Matthews recently built her dream home on a historic Minnesota farmstead. The Scandinavian-inspired “Modern Barnhouse” was built for entertaining, with a comfortable state-of-the-art kitchen at its heart.
30-inch Smart 5-in-1 Wall Oven
36-inch Built-In French Door Refrigerator
30-inch Fully Integrated Wine Reserve
30-inch Smart Hearth Oven
48-inch Professional Range
Find the right local pro for your project
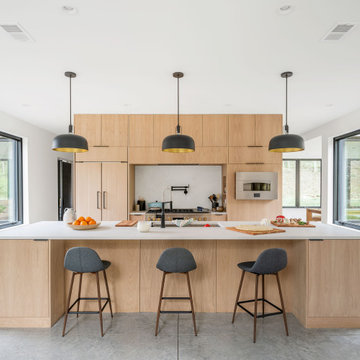 Monogram Appliances
Renowned remodeler Amy Matthews recently built her dream home on a historic Minnesota farmstead. The Scandinavian-inspired “Modern Barnhouse” was built for entertaining, with a comfortable state-of-the-art kitchen at its heart.
30-inch Smart 5-in-1 Wall Oven
36-inch Built-In French Door Refrigerator
30-inch Fully Integrated Wine Reserve
30-inch Smart Hearth Oven
48-inch Professional Range
 SAV Digital Environments

Example of a mountain style dark wood floor, gray floor, exposed beam, vaulted ceiling, wood ceiling and wood wall bedroom design in Other with gray walls
 NyceOne Photography
© NyceOne Photography / www.nyceonephotography.com
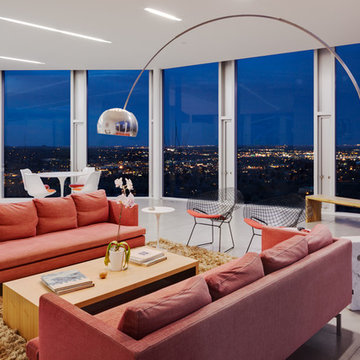
Trendy formal and open concept living room photo in Denver with white walls
Trendy formal and open concept living room photo in Denver with white walls
 Anura Design | architects+engineers
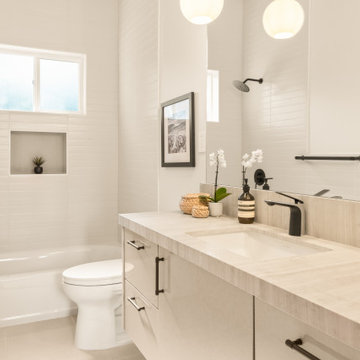
Step inside a completely transformed home at 30 Lincolnshire, where classic structure meets modern sophistication. This full remodel reveals a bright, open, and thoughtfully reimagined interior that blends timeless aesthetics with smart functionality. Natural light flows effortlessly through large updated windows, illuminating every detail—from the elegant finishes and cohesive material palette to the refined layout that maximizes comfort and usability.
A neutral tone foundation anchors the design, while modern lighting, stylish built-ins, and subtle textures elevate the overall atmosphere. The result is a serene, airy, and contemporary living environment that feels both high-end and welcoming.
Designed with intention. Built for modern life.
 AK Design

Custom black solid oak round table, The breakfast nook adds graceful contrast to the primarily neutral kitchen. Foscarini pendant lighting over the table, colourful pillows add to the playful element and compliments the Dover white marble splashes throughout.
 Accent Window Fashions LLC
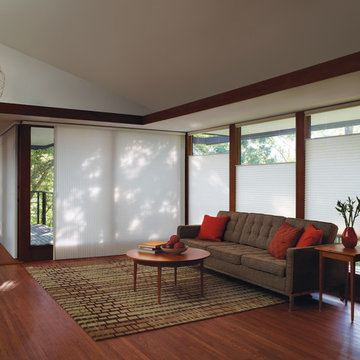
Hunter Douglas Duette® Architella® Honeycomb Shades
Warm and Stylish. Wise Decision.
Featuring a patented design that creates pockets of insulating air at the window, these gorgeous shades provide energy savings by helping your home stay warmer in the winter and cooler in the summer. Style and function in one beautiful home.
Energy Smart Style Promotion
February 1 — March 31, 2014
Duette Architella Honeycomb Shades
The Duette Architella is the perfect example of how style doesn’t have to sacrifice function; the Architella’s innovative honeycomb construction reduces energy loss by up to 40% by deflecting the amount of heat that enters the windows of your home.
Copyright 2001-2013 Hunter Douglas, Inc. All rights reserved.


 Renovisions
These South Shore of Boston Homeowners approached the Team at Renovisions to power-up their powder room. Their half bath, located on the first floor, is used by several guests particularly over the holidays. When considering the heavy traffic and the daily use from two toddlers in the household, it was smart to go with a stylish, yet practical design.
Wainscot made a nice change to this room, adding an architectural interest and an overall classic feel to this cape-style traditional home. Installing custom wainscoting may be a challenge for most DIY’s, however in this case the homeowners knew they needed a professional and felt they were in great hands with Renovisions. Details certainly made a difference in this project; adding crown molding, careful attention to baseboards and trims had a big hand in creating a finished look.
The painted wood vanity in color, sage reflects the trend toward using furniture-like pieces for cabinets. The smart configuration of drawers and door, allows for plenty of storage, a true luxury for a powder room. The quartz countertop was a stunning choice with veining of sage, black and white creating a Wow response when you enter the room.
The dark stained wood trims and wainscoting were painted a bright white finish and allowed the selected green/beige hue to pop. Decorative black framed family pictures produced a dramatic statement and were appealing to all guests.
The attractive glass mirror is outfitted with sconce light fixtures on either side, ensuring minimal shadows.
The homeowners are thrilled with their new look and proud to boast what was once a simple bathroom into a showcase of their personal style and taste.
"We are very happy with our new bathroom. We received many compliments on it from guests that have come to visit recently. Thanks for all of your hard work on this project!"
- Doug & Lisa M. (Hanover)
 Carbine and Associates, LLC

Basement - large eclectic walk-out concrete floor basement idea in Nashville with gray walls

 Smart House Remodeling
Dimitar Yankov

Example of a mid-sized mountain style master stone tile travertine floor bathroom design in DC Metro with furniture-like cabinets, brown cabinets, a two-piece toilet, beige walls and marble countertops
Example of a mid-sized mountain style master stone tile travertine floor bathroom design in DC Metro with furniture-like cabinets, brown cabinets, a two-piece toilet, beige walls and marble countertops
 SmartFurniture
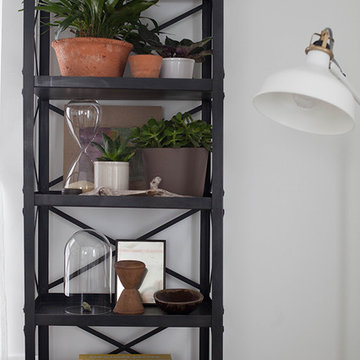
Transform your bedroom into a sleep sanctuary. We find the mastermind of site A Daily Something -Rebecca Gallop's master bedroom refreshing and inspiring! Check out the gallery here >>> http://www.smartfurniture.com/a-daily-sleep-space.html
 Pascale Land Design
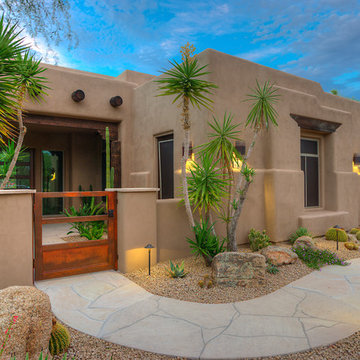
Design ideas for a large southwestern drought-tolerant and partial sun front yard gravel landscaping in Phoenix.

 CAV Integrated Home
The theater scope included both a projection system and a multi-TV video wall. The projection system is an Epson 1080p projector on a Stewart Cima motorized screen. To achieve the homeowner’s requirement to switch between one large video program and five smaller displays for sports viewing. The smaller displays are comprised of a 75” Samsung 4K smart TV flanked by two 50” Samsung 4K displays on each side for a total of 5 possible independent video programs. These smart TVs and the projection system video are managed through a Control4 touchscreen and video routing is achieved through an Atlona 4K HDMI switching system.
Unlike the client’s 7.1 theater at his primary residence, the hunting lodge theater was to be a Dolby Atmos 7.1.2 system. The speaker system was to be a Bowers & Wilkins CT7 system for the main speakers and use CI600 series for surround and Atmos speakers. CT7 15” subwoofers with matched amplifier were selected to bring a level of bass response to the room that the client had not experienced in his primary residence. The CT speaker system and subwoofers were concealed with a false front wall and concealed behind acoustically transparent cloth.
Some degree of wall treatment was required but the budget would not allow for a typical snap-track track installation or acoustical analysis. A one-inch absorption panel system was designed for the room and custom trim and room design allowed for stock size panels to be used with minimum custom cuts, allowing for a room to get some treatment in a budget that would normally afford none.
Both the equipment rack and the projector are concealed in a storage room at the back of the theater. The projector is installed into a custom enclosure with a CAV designed and built port-glass window into the theater.
172