
Search results for "Smart" in Home Design Ideas
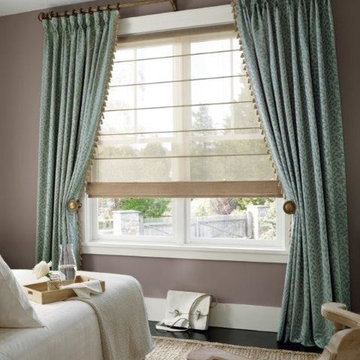
 Smart Window Creations, Inc.
Design Studio™ Roman shades come in a wide variety of timeless fabrics like cotton, silk and linen. Available in four distinct styles. Customize even further with tapes, trims and complementary valances. Superior linings in two opacities provide light control and energy-saving insulation. Both opacities are available in white, cream or latte colors. Protect your furniture, flooring and artwork from fading with at least 75% protection from harmful UV rays.
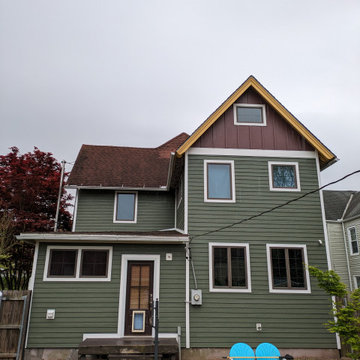

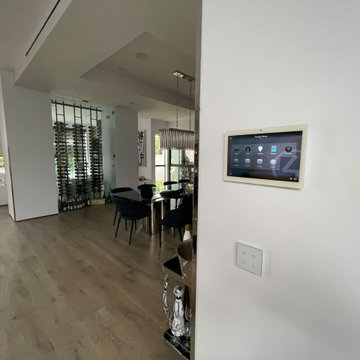
 PROJECT: automate
When Control4 is united with KNX, homeowners experience design and performance perfection. KNX European styled elegance takes convenience to new heights. Call today for a FREE in-home consultation.
Find the right local pro for your project
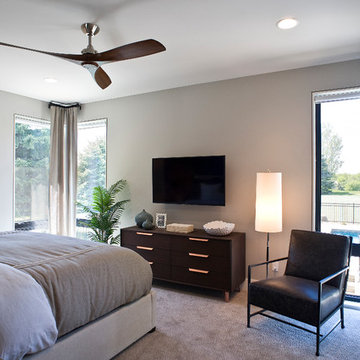
 Jarrod Smart Construction
Builder: Jarrod Smart Construction, Co.
Interior Design: Vivid Interior Design
Photo: Cipher Imaging
Trendy bedroom photo in Other
Trendy bedroom photo in Other
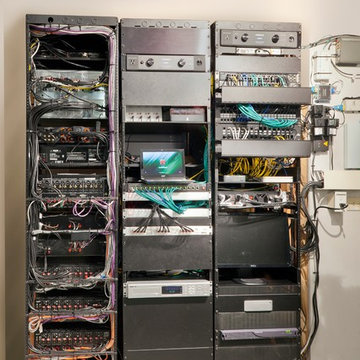
 Electronics Design Group, Inc.
Photography by William Psolka, psolka-photo.com
Example of a mid-sized classic home design design in New York
Example of a mid-sized classic home design design in New York

 Smith Monitoring
View live video of your home from anywhere in the world using a laptop, tablet or smartphone.
Receive text message and email notifications based on triggers and alerts for anything that happens with your SMART+ HOME®.
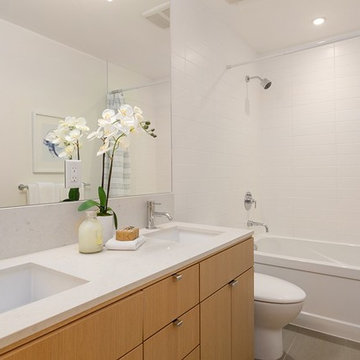

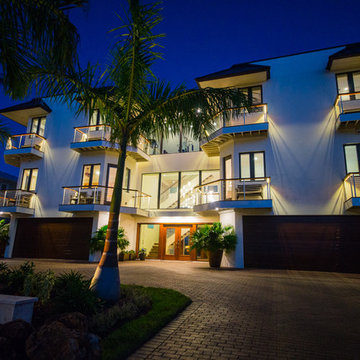

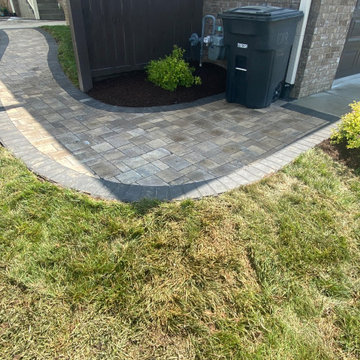
 Smart Scapes LLC
This Smart Scapes paver walkway it a beautiful addition to this home. Creating a lovely walkway with great curb appeal leading from the driveway to the back yard patio. The installation of this walkway took about 1-2 days.
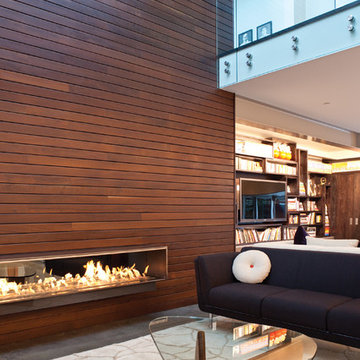
 EcoSmart Fire
One of the most popular of the XL Series burners. Created to satisfy the demand for an elongated flame; the key feature of many stunning tailor-made indoor and outdoor fires worldwide.
The parallel lines of this rectangular-shaped fire are the perfect match with the clean lines of contemporary living. Linear features and minimal clearance requirement provide the freedom to create a stunning horizontal piece of architecture.

 AcousticSmart Home Theatre Interiors
Inspiration for a large contemporary enclosed carpeted home theater remodel in New York with black walls and a projector screen
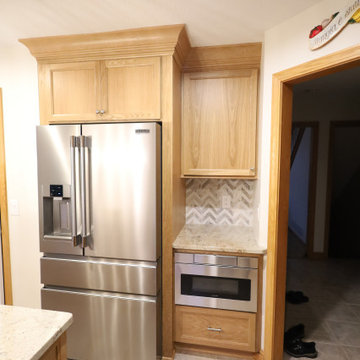
 RR Home Remodeling Services LLC
This stunning white oak kitchen renovation beautifully balances natural warmth with smart, functional design. Custom white oak cabinetry with crown molding pairs elegantly with light granite countertops and a striking herringbone marble tile backsplash throughout. The center island features a built-in mixer lift and pull-out storage, while a dedicated microwave drawer and built-in refrigerator surround maximize every inch. A pull-out tray divider cabinet, lazy Susan corner cabinet, and baking sheet organizer showcase the thoughtful storage solutions built into every corner. Pendant lighting, a stainless wall-mounted range hood, and matching stainless appliances complete this warm and highly functional kitchen transformation.
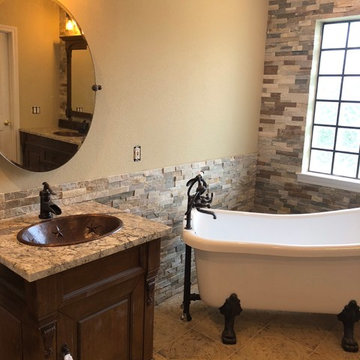

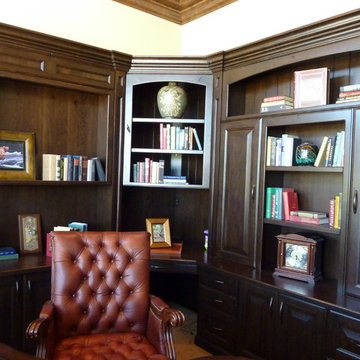
 Smart Millworks
Custom Home Office Designed by Smart Millworks
Home office - craftsman home office idea in Salt Lake City
Home office - craftsman home office idea in Salt Lake City
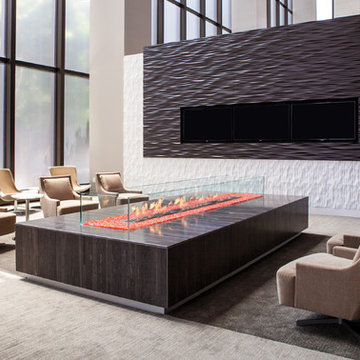 EcoSmart Fire
One of the most popular of the XL Series burners. Created to satisfy the demand for an elongated flame; the key feature of many stunning tailor-made indoor and outdoor fires worldwide.
The parallel lines of this rectangular-shaped fire are the perfect match with the clean lines of contemporary living. Linear features and minimal clearance requirement provide the freedom to create a stunning horizontal piece of architecture.
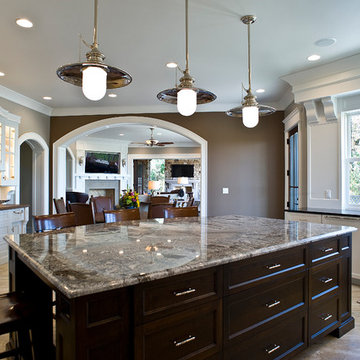 Jarrod Smart Construction
Home Builder: Jarrod Smart Construction
Interior Designer: Designing Dreams by Ajay
Photo Credit: Cipher Imaging
Ornate kitchen photo in Other
Ornate kitchen photo in Other
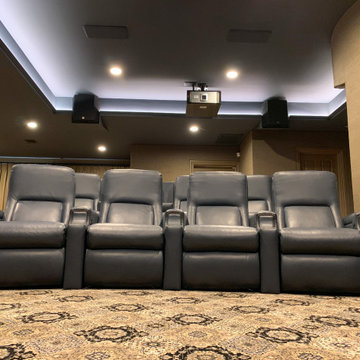
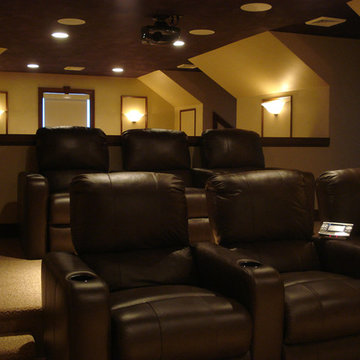
 Digital Installers
Wolf Projector, Stewart screen, fortress seating, RGBW tunable lighting, control4 automation.
Mid-sized elegant enclosed carpeted and beige floor home theater photo in Los Angeles with beige walls and a projector screen
Mid-sized elegant enclosed carpeted and beige floor home theater photo in Los Angeles with beige walls and a projector screen
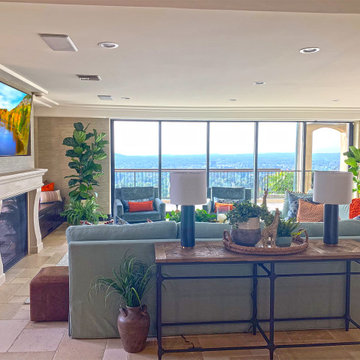 Digital Installers
75" tv flush mounted above fireplace, 4 in ceiling speakers, hidden subwoofer, motorized shades, motorized doors, control4 automation.
Family room - mid-sized traditional open concept ceramic tile and beige floor family room idea in Los Angeles with beige walls, a standard fireplace, a plaster fireplace and a wall-mounted tv
Family room - mid-sized traditional open concept ceramic tile and beige floor family room idea in Los Angeles with beige walls, a standard fireplace, a plaster fireplace and a wall-mounted tv

 Jarrod Smart Construction
Home Builder: Jarrod Smart Construction
Interior Designer: Designing Dreams by Ajay
Photo Credit: Cipher Imaging
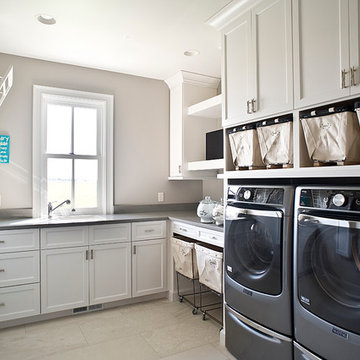
Inspiration for a contemporary laundry room remodel in Other
Inspiration for a contemporary laundry room remodel in Other
205