
Search results for "Smart" in Home Design Ideas

 Art & Smart Inc
MELA is available in the WHITE, LIGHT OAK, LIGHT WALNUT, BROWN, EGGPLANT, GREY OAK, RED, LARIX, BUTTER, COFFEE and CREAM versions. A young kitchen in performing, suitable even for the most demanding clientele for it was created to solve any problems in use and composition. There are various functional wall hung Accessories and internal equipment. A wide range of tables and chairs is also available to personalised your own kitchen.
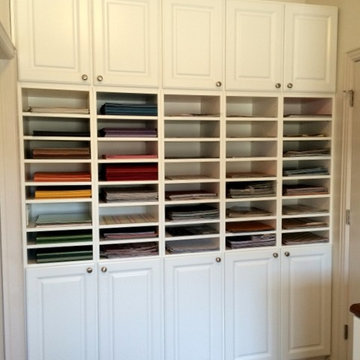
 Smart Space Design
Wall to wall paper storage!
Large trendy built-in desk carpeted craft room photo in Salt Lake City with beige walls
Large trendy built-in desk carpeted craft room photo in Salt Lake City with beige walls
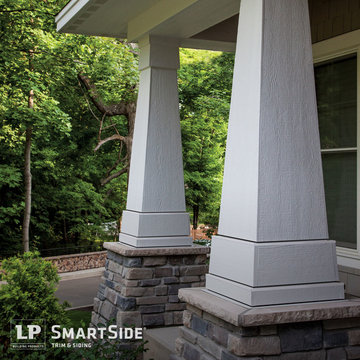
 LP SmartSide Trim & Siding
LP SmartSide trim columns add an interesting aesthetic feature to the front of this home, while LP SmartSide vented soffit panels help promote air flow and keep out bees and many other insects.
Find the right local pro for your project
 Kitchen Design Concepts
This master bathroom was partially an old hall bath that was able to be enlarged due to a whole home addition. The homeowners needed a space to spread out and relax after a long day of working on other people's homes (yes - they do what we do!) A spacious floor plan, large tub, over-sized walk in shower, a smart commode, and customized enlarged vanity did the trick!
The cabinets are from WW Woods Shiloh inset, in their furniture collection. Maple with a Naval paint color make a bold pop of color in the space. Robern cabinets double as storage and mirrors at each vanity sink. The master closet is fully customized and outfitted with cabinetry from California Closets.
The tile is all a Calacatta Gold Marble - herringbone mosaic on the floor and a subway in the shower. Golden and brass tones in the plumbing bring warmth to the space. The vanity faucets, shower items, tub filler, and accessories are from Watermark. The commode is "smart" and from Toto.
 Chester County Kitchen & Bath
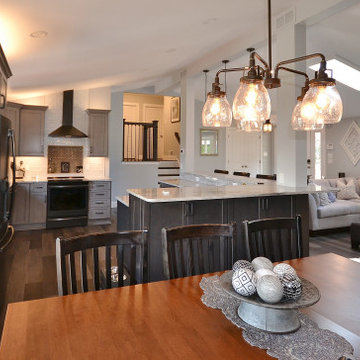
Awesome Norristown PA bi-level home remodel. We gutted the whole first level of this home down to the bare bones. We redesigned the space to an open floorplan. New structural framing, insulation, windows and doors, and all mechanicals were relocated and improved. Lighting! Lighting! Lighting! everywhere and it makes all the difference. Led lighting and smart switches were used for up lighting above cabinetry, task lighting under cabinetry, general room lighting, accent lighting under bar top, and all decorative fixtures as well. The kitchen was designed around a central island with elevated seating that is designed around the new structural columns required to open the whole area. Fabuwood cabinetry in Galaxy Horizon finish make up the perimeter cabinets accented by Galaxy Cobblestone finish used for the island cabinetry. Both cabinetry tones coordinate perfect with the new Luxury vinyl plank flooring in Uptown Chic Forever Friends. I’ve said it before and I’ll say it again, luxury vinyl is Awesome! It looks great its ultra durable and even water proof as well as less expensive than true hardwood. New stair treads, railings, and posts were installed stained to match by us; giving the steps new life. An accent wall of nickel gap boards was installed on the fireplace wall giving it some interest along with being a great clean look. The recessed niche behind the range, the dry stacked stone tile at the islands seating area, the new tile entry in a herringbone pattern just add to all the great details of this project. The New River White granite countertops are a show stopper as well; not only is it a beautiful stone the installation and seaming is excellent considering the pattern of the stone. I could go on forever we did so much. The clients were terrific and a pleasure to work with. I am glad we were able to be involved in making this dream come true.
 Jarrod Smart Construction
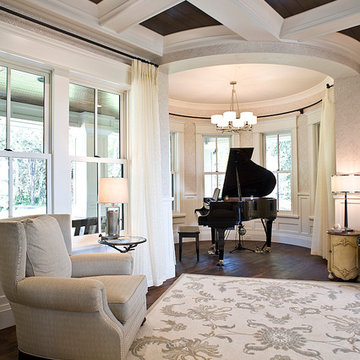
Home Builder: Jarrod Smart Construction
Interior Designer: Designing Dreams by Ajay
Photo Credit: Cipher Imaging
Inspiration for a victorian family room remodel in Other
Inspiration for a victorian family room remodel in Other
 AVAI Home Technology is now Epic AV Automation
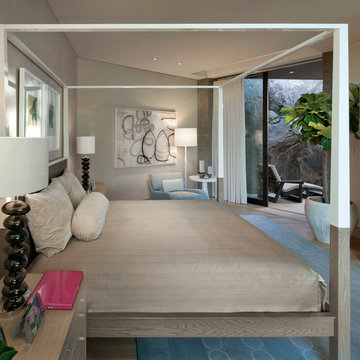
Example of a trendy bedroom design in Austin with gray walls
 Pure Image

Large minimalist open concept slate floor living room photo in Vancouver with gray walls, a standard fireplace, a stone fireplace and no tv
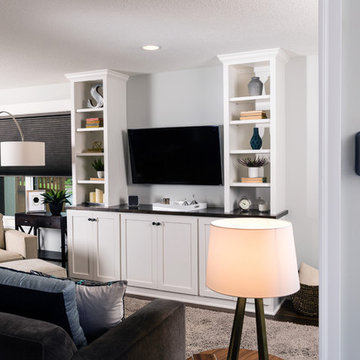

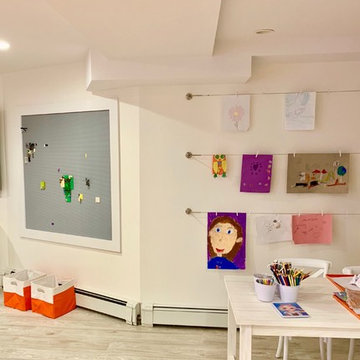

 Audio Video Specialists
Andy Mamott
Inspiration for a large contemporary master dark wood floor and brown floor bedroom remodel in Chicago with gray walls and no fireplace
Inspiration for a large contemporary master dark wood floor and brown floor bedroom remodel in Chicago with gray walls and no fireplace



 Gezit Inc.
SmarProTM Interior Lacquered Door Collection combines sleek modern design and strong, durable construction. We carefully select high quality materials to produce our doors with minimal environmental impact.

 Thompson Construction
Spacecrafting / Architectural Photography
Inspiration for a large craftsman blue two-story wood exterior home remodel in Minneapolis with a shingle roof
Inspiration for a large craftsman blue two-story wood exterior home remodel in Minneapolis with a shingle roof
 Art & Smart Inc
The METROPOLI kitchen is a constantly evolving space suitable for the frenzy of daily life but still making it easy to enjoy in those relaxing moments. Available in following colours: Snowy, Ochre, Petrol, Fume, Green Marine, Argil.

 Smart Design Concepts
Customer wanted an outdoor home theater option near their pool.
Inspiration for a huge southwestern backyard stamped concrete and rectangular lap pool remodel in San Diego
Inspiration for a huge southwestern backyard stamped concrete and rectangular lap pool remodel in San Diego

 Lauzon Wood Floors
Looking for that perfect place to read a book and listen to the waves of the ocean? Take a look at our new special place. It features our new natural Hickory hardwood floor! It even comes standard with Pure Genius, our air-purifying smart floor.

 Jarrod Smart Construction
Home Builder: Jarrod Smart Construction
Interior Designer: Designing Dreams by Ajay
Photo Credit: Cipher Imaging
Family room - victorian family room idea in Other
Family room - victorian family room idea in Other

 Smart Playrooms
Mid-sized elegant gender-neutral laminate floor, gray floor and wood wall kids' room photo in New York with white walls
88