
Search results for "Smooth meals" in Home Design Ideas
 Infinite Home
Our clients had this beautiful idea of creating a space that's as welcoming as it is timeless, where every family gathering feels special, and every room invites you in. Picture a kitchen that's not just for cooking but for connecting, where family baking contests and meals turn into cherished memories. This heart of the home seamlessly flows into the dining and living areas, creating an open, inviting space for everyone to enjoy together.
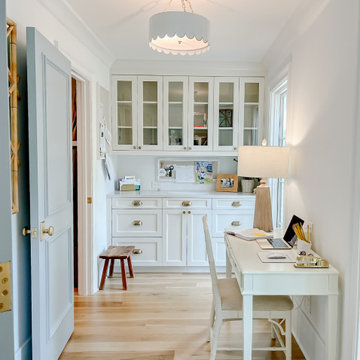
We didn't overlook the essentials – the office and laundry room are designed to keep life running smoothly while keeping you part of the family's daily hustle and bustle.
The kids' rooms? We planned them with an eye on the future, choosing designs that will age gracefully as they do. The basement has been reimagined as a versatile sanctuary, perfect for both relaxation and entertainment, balancing rustic charm with a touch of elegance. The master suite is your personal retreat, leading to a peaceful outdoor area ideal for quiet moments. Its bathroom transforms your daily routine into a spa-like experience, blending luxury with tranquility.
In essence, we've woven together each space to not just tell our clients' stories but enrich their daily lives with beauty, functionality, and a little outdoor magic. It's all about creating a home that grows and evolves with them. How's that for a place to call home?
 Infinite Home
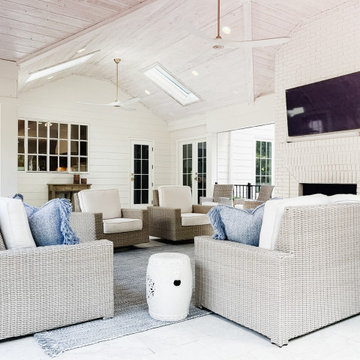
Our clients had this beautiful idea of creating a space that's as welcoming as it is timeless, where every family gathering feels special, and every room invites you in. Picture a kitchen that's not just for cooking but for connecting, where family baking contests and meals turn into cherished memories. This heart of the home seamlessly flows into the dining and living areas, creating an open, inviting space for everyone to enjoy together.
We didn't overlook the essentials – the office and laundry room are designed to keep life running smoothly while keeping you part of the family's daily hustle and bustle.
The kids' rooms? We planned them with an eye on the future, choosing designs that will age gracefully as they do. The basement has been reimagined as a versatile sanctuary, perfect for both relaxation and entertainment, balancing rustic charm with a touch of elegance. The master suite is your personal retreat, leading to a peaceful outdoor area ideal for quiet moments. Its bathroom transforms your daily routine into a spa-like experience, blending luxury with tranquility.
In essence, we've woven together each space to not just tell our clients' stories but enrich their daily lives with beauty, functionality, and a little outdoor magic. It's all about creating a home that grows and evolves with them. How's that for a place to call home?
 Capell Flooring and Interiors
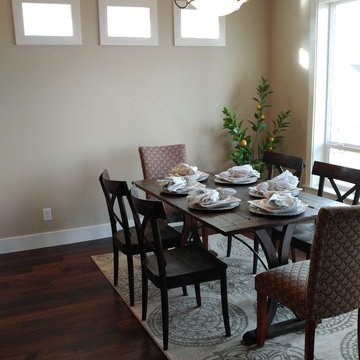
From the doorway, this Bainbridge dining room makes its case in one glance: a broad sweep of dark wood-look flooring anchoring the table, the chairs, and the patterned rug in a single warm frame. The chandelier overhead and the tall windows to the right throw soft light across the planks, drawing out their rich grain and the subtle variation from board to board, so the room feels finished rather than furnished around the edges. Chairs slide in and out without catching, and the smooth surface makes post-meal cleanup simple, which matters when this table hosts everything from weeknight homework to weekend celebrations. For Boise-area homeowners weighing a dining room refresh, the lesson here is that a darker floor can make a bright, window-filled room feel grounded and inviting at once. Capell Flooring has guided Treasure Valley families through choices like this since 1974, matching tone, finish, and budget to the way a room is actually used. Stop by the showroom at 2640 E. State Ave, Suite 140, Meridian, to see wood-look samples in person and get a quote.
Find the right local pro for your project
 May Construction, Inc.
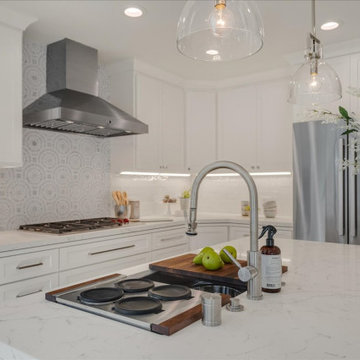
Leaving the dining room and head into the new opulent white kitchen, complete with top-of-the-line stainless steel appliances that make cooking a meal fun and fancy. White polished mosaic Thassos backsplash compliment the stove top and Bianco Carrara tile dreams up a whimsical yet elegant feel. All cabinets are original to the house and stayed in place but were given some much needed TLC. A fresh coat of Swiss-Coffee paint, new shaker cabinet doors, and glistening crystal knobs transformed these cabinets entirely. Prep, cut, wash and dry with an undermount sink workstation installed on the island, Naurelle Grey Quartz were integrated for the sharp smooth counter tops, making this kitchen chef approved.
 Dream Coast Builders
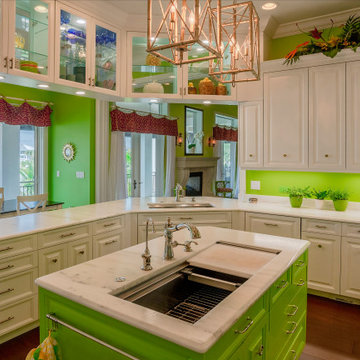
Inviting kitchen blends the timeless appeal of classic design with an unexpected burst of personality. Crisp white cabinetry with elegant panel detailing sets a sophisticated foundation, complemented by smooth marble countertops that exude luxury and durability. The central island, finished in a bold, fresh green, adds a lively focal point while offering extra prep space, integrated storage, and a farmhouse-style sink. Overhead, modern geometric pendant lights bring a touch of contemporary flair, balancing the traditional elements. Glass-front upper cabinets display colorful glassware, adding visual interest, while the bright green walls and backsplash infuse the space with warmth and energy. A breakfast nook by the window creates a cozy spot for casual meals, and the open layout seamlessly connects the kitchen to the dining and living areas, making it perfect for entertaining. The mix of classic craftsmanship and playful color gives this kitchen a uniquely welcoming charm.
 Chervin Kitchen & Bath Inc.
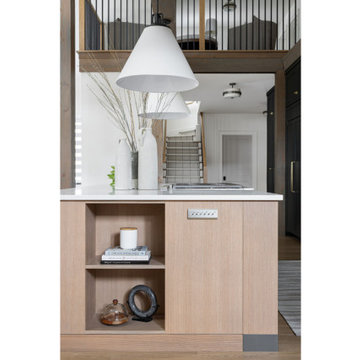
Welcome to a kitchen that seamlessly blends contemporary design with transitional elements, creating a space that feels both sleek and inviting. At the heart of this culinary haven stands the modern island, a striking centrepiece that not only serves as a functional workspace but also boasts ample built-in storage solutions for a clutter-free environment.
Crafted with clean lines and a minimalist aesthetic, the island exudes modern elegance, offering a harmonious contrast to the warmth of the surrounding transitional elements. Its smooth, matte surface invites you to gather around, whether for casual meals or lively conversations, while its generous dimensions provide plenty of room for culinary endeavours.
As you approach the island, you'll notice its thoughtful design, which prioritizes both style and practicality. Concealed within its sleek facade are a series of cabinets and drawers, intelligently integrated to maximize storage capacity without compromising on aesthetics.
 May Construction, Inc.
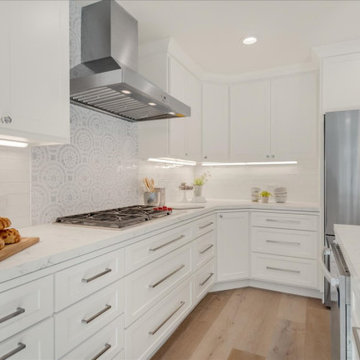
Leaving the dining room and head into the new opulent white kitchen, complete with top-of-the-line stainless steel appliances that make cooking a meal fun and fancy. White polished mosaic Thassos backsplash compliment the stove top and Bianco Carrara tile dreams up a whimsical yet elegant feel. All cabinets are original to the house and stayed in place but were given some much needed TLC. A fresh coat of Swiss-Coffee paint, new shaker cabinet doors, and glistening crystal knobs transformed these cabinets entirely. Prep, cut, wash and dry with an undermount sink workstation installed on the island, Naurelle Grey Quartz were integrated for the sharp smooth counter tops, making this kitchen chef approved.
 Infinite Home
Our clients had this beautiful idea of creating a space that's as welcoming as it is timeless, where every family gathering feels special, and every room invites you in. Picture a kitchen that's not just for cooking but for connecting, where family baking contests and meals turn into cherished memories. This heart of the home seamlessly flows into the dining and living areas, creating an open, inviting space for everyone to enjoy together.
We didn't overlook the essentials – the office and laundry room are designed to keep life running smoothly while keeping you part of the family's daily hustle and bustle.
The kids' rooms? We planned them with an eye on the future, choosing designs that will age gracefully as they do. The basement has been reimagined as a versatile sanctuary, perfect for both relaxation and entertainment, balancing rustic charm with a touch of elegance. The master suite is your personal retreat, leading to a peaceful outdoor area ideal for quiet moments. Its bathroom transforms your daily routine into a spa-like experience, blending luxury with tranquility.
In essence, we've woven together each space to not just tell our clients' stories but enrich their daily lives with beauty, functionality, and a little outdoor magic. It's all about creating a home that grows and evolves with them. How's that for a place to call home?
 Dream Coast Builders
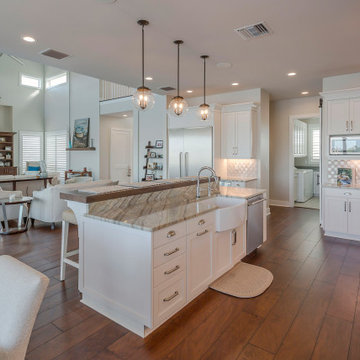
Sophistication emerges in layered details across a luxury home kitchen design featuring a luminous quartzite countertops kitchen island as centerpiece. Tailored custom kitchen cabinetry hides clutter while showcasing form, and designer pendant lighting elevates the elegant kitchen island for meals, prep, and conversation. Discreet high-end kitchen appliances integrate smoothly, supporting efficiency without visual noise. A generous plan anticipates growth and gatherings, delivering a spacious kitchen remodel that remains human in scale. Underfoot, warm wood flooring kitchen planks soften the palette, complementing modern white kitchen remodel finishes and crisp lines. As part of luxury modern home interiors, this composition balances restraint with richness—pairing contemporary kitchen ideas with timeless craftsmanship for lasting upscale kitchen inspiration and everyday pleasure.
 TOMRUQUE
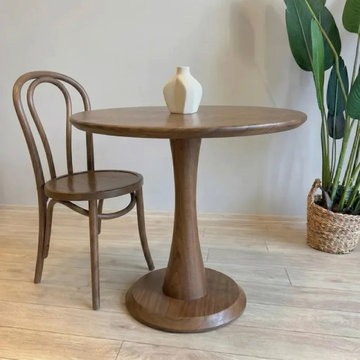
A dining table can shape the character of a room through its material, proportions and silhouette. Handcrafted from solid walnut, Alya pairs a circular tabletop with a sculptural central pedestal, creating a focal point that feels both expressive and understated. The natural grain brings warmth and variation to the surface, while the matte finish complements the table’s smooth contours.
The round form creates a shared center for everyday meals and conversation. In a contemporary or warm minimalist dining space, Alya can be paired with upholstered chairs, neutral textiles and soft lighting. These elements allow the walnut’s texture and the pedestal’s shape to remain visible without overwhelming the room.
The Alya solid walnut dining table is available in several diameters, with custom dimensions available on request. Natural differences in grain and color give each handcrafted piece its own character.
 Infinite Home
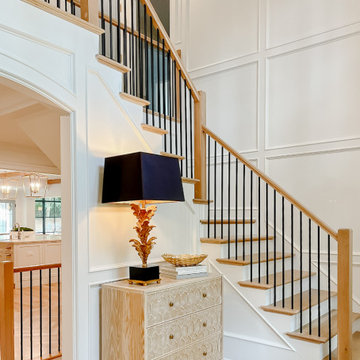
Our clients had this beautiful idea of creating a space that's as welcoming as it is timeless, where every family gathering feels special, and every room invites you in. Picture a kitchen that's not just for cooking but for connecting, where family baking contests and meals turn into cherished memories. This heart of the home seamlessly flows into the dining and living areas, creating an open, inviting space for everyone to enjoy together.
We didn't overlook the essentials – the office and laundry room are designed to keep life running smoothly while keeping you part of the family's daily hustle and bustle.
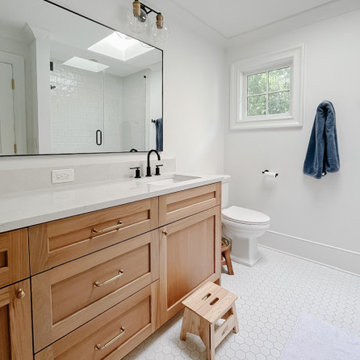
The kids' rooms? We planned them with an eye on the future, choosing designs that will age gracefully as they do. The basement has been reimagined as a versatile sanctuary, perfect for both relaxation and entertainment, balancing rustic charm with a touch of elegance. The master suite is your personal retreat, leading to a peaceful outdoor area ideal for quiet moments. Its bathroom transforms your daily routine into a spa-like experience, blending luxury with tranquility.
In essence, we've woven together each space to not just tell our clients' stories but enrich their daily lives with beauty, functionality, and a little outdoor magic. It's all about creating a home that grows and evolves with them. How's that for a place to call home?
 Infinite Home
Our clients had this beautiful idea of creating a space that's as welcoming as it is timeless, where every family gathering feels special, and every room invites you in. Picture a kitchen that's not just for cooking but for connecting, where family baking contests and meals turn into cherished memories. This heart of the home seamlessly flows into the dining and living areas, creating an open, inviting space for everyone to enjoy together.
We didn't overlook the essentials – the office and laundry room are designed to keep life running smoothly while keeping you part of the family's daily hustle and bustle.
The kids' rooms? We planned them with an eye on the future, choosing designs that will age gracefully as they do. The basement has been reimagined as a versatile sanctuary, perfect for both relaxation and entertainment, balancing rustic charm with a touch of elegance. The master suite is your personal retreat, leading to a peaceful outdoor area ideal for quiet moments. Its bathroom transforms your daily routine into a spa-like experience, blending luxury with tranquility.
In essence, we've woven together each space to not just tell our clients' stories but enrich their daily lives with beauty, functionality, and a little outdoor magic. It's all about creating a home that grows and evolves with them. How's that for a place to call home?
 May Construction, Inc.
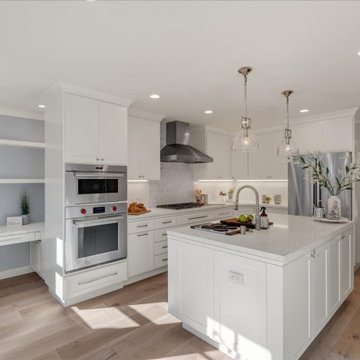
Leaving the dining room and head into the new opulent white kitchen, complete with top-of-the-line stainless steel appliances that make cooking a meal fun and fancy. White polished mosaic Thassos backsplash compliment the stove top and Bianco Carrara tile dreams up a whimsical yet elegant feel. All cabinets are original to the house and stayed in place but were given some much needed TLC. A fresh coat of Swiss-Coffee paint, new shaker cabinet doors, and glistening crystal knobs transformed these cabinets entirely. Prep, cut, wash and dry with an undermount sink workstation installed on the island, Naurelle Grey Quartz were integrated for the sharp smooth counter tops, making this kitchen chef approved.
 May Construction, Inc.
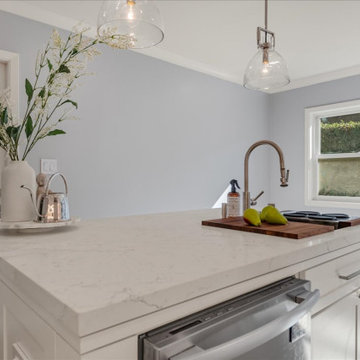
Leaving the dining room and head into the new opulent white kitchen, complete with top-of-the-line stainless steel appliances that make cooking a meal fun and fancy. White polished mosaic Thassos backsplash compliment the stove top and Bianco Carrara tile dreams up a whimsical yet elegant feel. All cabinets are original to the house and stayed in place but were given some much needed TLC. A fresh coat of Swiss-Coffee paint, new shaker cabinet doors, and glistening crystal knobs transformed these cabinets entirely. Prep, cut, wash and dry with an undermount sink workstation installed on the island, Naurelle Grey Quartz were integrated for the sharp smooth counter tops, making this kitchen chef approved.
 May Construction, Inc.
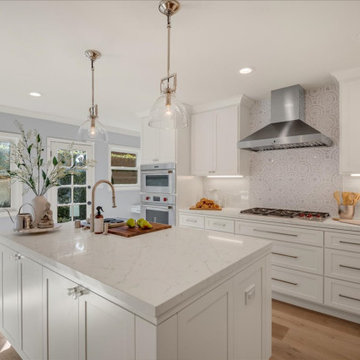
Leaving the dining room and head into the new opulent white kitchen, complete with top-of-the-line stainless steel appliances that make cooking a meal fun and fancy. White polished mosaic Thassos backsplash compliment the stove top and Bianco Carrara tile dreams up a whimsical yet elegant feel. All cabinets are original to the house and stayed in place but were given some much needed TLC. A fresh coat of Swiss-Coffee paint, new shaker cabinet doors, and glistening crystal knobs transformed these cabinets entirely. Prep, cut, wash and dry with an undermount sink workstation installed on the island, Naurelle Grey Quartz were integrated for the sharp smooth counter tops, making this kitchen chef approved.
 Infinite Home
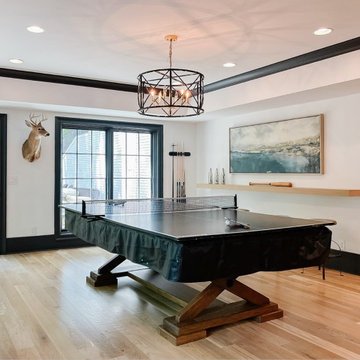
Our clients had this beautiful idea of creating a space that's as welcoming as it is timeless, where every family gathering feels special, and every room invites you in. Picture a kitchen that's not just for cooking but for connecting, where family baking contests and meals turn into cherished memories. This heart of the home seamlessly flows into the dining and living areas, creating an open, inviting space for everyone to enjoy together.
We didn't overlook the essentials – the office and laundry room are designed to keep life running smoothly while keeping you part of the family's daily hustle and bustle.
The kids' rooms? We planned them with an eye on the future, choosing designs that will age gracefully as they do. The basement has been reimagined as a versatile sanctuary, perfect for both relaxation and entertainment, balancing rustic charm with a touch of elegance. The master suite is your personal retreat, leading to a peaceful outdoor area ideal for quiet moments. Its bathroom transforms your daily routine into a spa-like experience, blending luxury with tranquility.
In essence, we've woven together each space to not just tell our clients' stories but enrich their daily lives with beauty, functionality, and a little outdoor magic. It's all about creating a home that grows and evolves with them. How's that for a place to call home?

 Kirk Riley Design
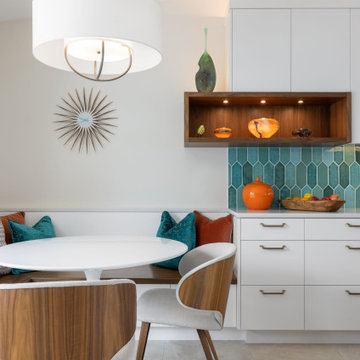
This original 1950's kitchen with a pink backsplash and pale blue appliances needed a fresh take. Hardwood floors were installed to match the existing wood on the first floor. Bright white quartz countertops and a white backsplash created using both flat/glossy and matte/raised hex tiles created a textured flower pattern. Slab front cabinets in a mixture of wood and white tackled the storage issues. The pop of orange of the Bertazonni oven is the counter balance to the cool fresh wall color and tons of natural light. A beautiful, functional space to create healthy meals for her family was paramount to our client. We created this fresh space by dropping a touch of Palm Springs into the Pacific Northwest.


 CRC Builders, Inc.
To create a more formal atmosphere, the cabana patio has Mediterranean archways with fabric curtains for inclement weather. The cabana patio is divided into two separate areas, one for enjoying a meal with friends, and the other for merely sitting and enjoying the beautiful Northern California weather. Each of the areas received Mission-style chandeliers; task lighting was provided by recessed can lights. Hacienda blend cap and pan roof tiles were applied to the entire roof and then finished with a copper Conestoga chimney top. Smooth stucco was applied and finished in a Fallbrook color.A new, stamped concrete driveway accents and welcomes visitors The new front door is a custom round top plank door from Antigua Door with a round transom system, 2-1/4" thick Spanish cedar planks, round transom-lights, and a speakeasy opening with an inset diamond grill; it received a light glaze and was manually distressed.

 Teakwoodcentral
This gorgeous buffet with double door, rattan baskets and four drawers is the kind of furniture you want in your kitchen or dining area.
The white painted mahogany with the nice antique look hardware is so good looking it will complement and uplift the settings in any room.
Young, fresh, romantic and modern – this piece of furniture is made out of mahogany, a hardwood from plantation grown timber, coated with a white distressed finish which makes maintenance easy. For spots and dust just wiping the buffet with a damp towel will do the job and keep it nice for many years to come.
Very well put together, the dimensions of this counter are not only right for larger areas. With a width of just over 49” and a depth of not quite 20” it will find a spot in a small kitchen or dining area. The height of 33 ½” is just right to set plates and bowls on it and cut or serve the prepared meals.
The quality and craftsmanship of this product is excellent as only high grade material and machinery is used to ensure consistency and quality.
The combination of antique hardware look and the smooth layer of semi-gloss white paint is easy to maintain and delivers a classy feel and ambience to every home.
Halifax furniture is made out of plantation mahogany wood and perfectly kiln-dried for low moisture manufacturing conditions.
13