
Search results for "Smooth meals" in Home Design Ideas
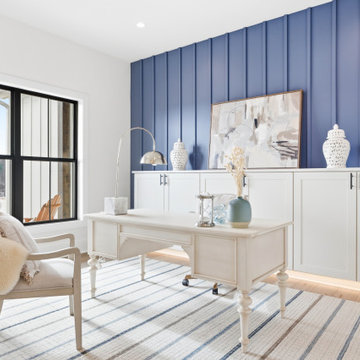
 Schumacher Homes
Built by Schumacher Homes, America's Largest Custom Home Builder, this stunning Charleston III Modern Farmhouse in Charlottesville, Virginia, effortlessly balances classic architectural details with modern charm. Boasting an expansive 3,751 square feet of meticulously designed living space, this estate-scale floor plan offers 4 bedrooms, 3.5 bathrooms, and an included 3-car garage. The home is anchored by a chef-ready, open-concept kitchen equipped with abundant counter space, a large central island for casual gathering, and an included "messy kitchen" secondary pantry and prep zone to keep the main area organized. Designed for effortless entertaining, a sophisticated home bar area is situated within the flexible bonus room for pre-dinner drinks, transitioning smoothly into the formal dining room and a cozy hearth room for a relaxed post-meal retreat.
The main level beautifully blends cozy comfort with elevated living by featuring two separate custom fireplaces—one serving as a dramatic focal point in the central great room and a second adding intimate warmth to the adjacent hearth room. A smart split-bedroom layout prioritizes privacy, keeping the secondary bedrooms on one side of the residence while establishing the primary owner’s retreat as a secluded sanctuary on the other. Designed for ultimate organization and luxury, the primary suite features a show-stopping, custom two-story walk-in closet with separate levels to provide individual wardrobe spaces for each partner. This premium layout includes one main-level closet adjoining a spa-like owner's bath—fully appointed with a refined glass-enclosed shower and an elegant freestanding soaking tub—and a second, lofted upper retreat accessed by an integrated staircase.
 Go Home Builders

Step into this amazing, remodeled Spanish-style kitchen in Pasadena that captivates your attention with its striking style and design. Their earthy hues of deep oranges and rustic reds contribute to a vibrant yet soothing atmosphere, embodying the warmth of the Spanish sun.
The custom-made Espresso cabinets stand tall throughout the room and emanate a rich and deep tone. They exude an air of sophistication. In addition, the brass handles on these cabinets add a subtle touch of elegance, forming a beautiful contrast against the dark wood.
As your eyes wander, they are inevitably drawn to the exquisite white quartz countertops. The sleek and cool surfaces provide a perfect counterbalance to the warm and rustic elements present in the kitchen. This seamless blend of modern and traditional aesthetics is further enhanced by the spaciousness of the countertops They offer ample room for meal preparation. Additionally, their smooth finish ensures effortless cleaning, combining beauty with practicality.
Traditional to State-of-the-art
Against the backdrop of rich Espresso cabinets, a wavy subway tile backsplash is arranged in a traditional brick pattern. Its off-white hue, illuminated by LED recessed lighting, adds depth and interest to the kitchen.
The Spanish kitchen proudly showcases state-of-the-art stainless-steel appliances. With their modern and gleaming surfaces, as well as streamlined designs. Without a doubt, they blend well with the more traditional elements of the room. These appliances provide all the conveniences necessary for a contemporary lifestyle.
A custom aluminum window floods the room with natural light that is perfectly positioned above a farmhouse kitchen sink. Undoubtedly, this impressive feature is complemented by a brass faucet that continues over to the cabinet handles. Obviously, this helps to maintain consistency in the room’s design.
Charm in the details
Particularly above the kitchen island, pendant lights hang gracefully from the high ceiling. it should be noted, that they cast a gentle and welcoming glow over the area. Furthermore, the island itself has the same gleaming white quartz as the countertops providing additional prep space.
Clearly, to add a touch of authentic Spanish charm, the area over the range showcases stunning Spanish tiles. These tiles become a focal point in the kitchen. Even so, they serve both as a practical backsplash and a captivating piece of art that truly completes the aesthetic of the room.
In conclusion, this Spanish-style kitchen effortlessly combines tradition with contemporary elements, resulting in a space that is not only incredibly functional but also a true joy to spend time in. Clearly, the blend of rustic and modern, light and dark, creates an interesting collaboration that brings this kitchen to life. Finally, it captures the essence of Spanish style while adding a personalized touch that reflects the unique character of the homeowners.
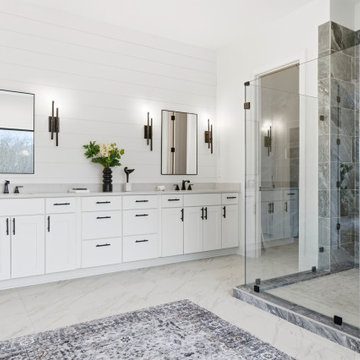 Schumacher Homes
Built by Schumacher Homes, America's Largest Custom Home Builder, this stunning Charleston III Modern Farmhouse in Charlottesville, Virginia, effortlessly balances classic architectural details with modern charm. Boasting an expansive 3,751 square feet of meticulously designed living space, this estate-scale floor plan offers 4 bedrooms, 3.5 bathrooms, and an included 3-car garage. The home is anchored by a chef-ready, open-concept kitchen equipped with abundant counter space, a large central island for casual gathering, and an included "messy kitchen" secondary pantry and prep zone to keep the main area organized. Designed for effortless entertaining, a sophisticated home bar area is situated within the flexible bonus room for pre-dinner drinks, transitioning smoothly into the formal dining room and a cozy hearth room for a relaxed post-meal retreat.
The main level beautifully blends cozy comfort with elevated living by featuring two separate custom fireplaces—one serving as a dramatic focal point in the central great room and a second adding intimate warmth to the adjacent hearth room. A smart split-bedroom layout prioritizes privacy, keeping the secondary bedrooms on one side of the residence while establishing the primary owner’s retreat as a secluded sanctuary on the other. Designed for ultimate organization and luxury, the primary suite features a show-stopping, custom two-story walk-in closet with separate levels to provide individual wardrobe spaces for each partner. This premium layout includes one main-level closet adjoining a spa-like owner's bath—fully appointed with a refined glass-enclosed shower and an elegant freestanding soaking tub—and a second, lofted upper retreat accessed by an integrated staircase.
Find the right local pro for your project
 LiB contents
Photo by Junichi Harano
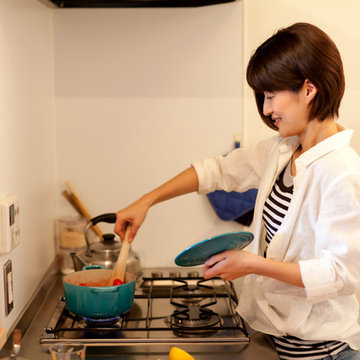
Inspiration for a small single-wall medium tone wood floor eat-in kitchen remodel in Tokyo with an integrated sink, open cabinets, white cabinets, stainless steel countertops, white backsplash, white appliances and no island
Inspiration for a small single-wall medium tone wood floor eat-in kitchen remodel in Tokyo with an integrated sink, open cabinets, white cabinets, stainless steel countertops, white backsplash, white appliances and no island
 Architessa
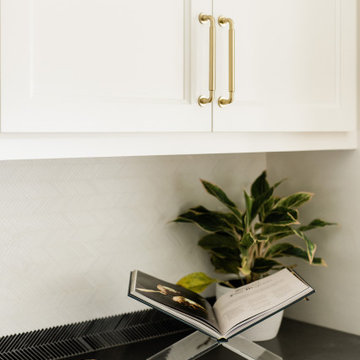
Expertly blending polished and honed marbles, this backsplash introduces a subtle yet striking dimensional effect, aligning seamlessly with the transitional design of the space. The darker marble tones create a cohesive link between the deep-hued countertop and the crisp, white backsplash. This thoughtful combination not only enhances the visual appeal but also establishes a smooth transition across different kitchen elements.
The use of varied marble finishes adds depth and character, making the backsplash a focal point in the kitchen. This design choice is not just about aesthetics; it also offers practical benefits. The honed and polished surfaces are easy to clean and maintain, ensuring the backsplash remains a standout feature in a high-activity area. Whether it's for preparing meals or hosting gatherings, this marble backsplash balances elegance and functionality, making it an ideal addition to any transitional kitchen.
Design: Kim Wolfe
Photography: Madeline Harper Photography
SHOP TILE
Backsplash Tile: 0.187x1.875 Geometric Nero Marquina Polished / Thassos Honed Thin Herringbone Mosaic - inquire with your sales rep.
 Sixth Sense Studio

The modern kitchen boasts a clean, minimalist aesthetic. The centerpiece is a large white island, its smooth surface gleaming under recessed lighting. Stainless steel appliances flank the back wall, their sleek lines reflecting the light. Dark hardwood floors ground the space, adding warmth and a touch of contrast. Ample storage is hidden within the white cabinets, their clean lines uninterrupted by hardware.
While minimalist, the kitchen doesn't lack personality. A cluster of pendant lamps in brushed chrome hangs above the island, casting a warm glow. A pop of color graces the backsplash – perhaps a mosaic tile in shades of blue and green, adding a touch of visual interest. Sunlight streams through the window, highlighting the breakfast bar tucked into one end of the island, perfect for casual meals or catching up with loved ones.
 Go Home Builders
Step into this amazing, remodeled Spanish-style kitchen in Pasadena that captivates your attention with its striking style and design. Their earthy hues of deep oranges and rustic reds contribute to a vibrant yet soothing atmosphere, embodying the warmth of the Spanish sun.
The custom-made Espresso cabinets stand tall throughout the room and emanate a rich and deep tone. They exude an air of sophistication. In addition, the brass handles on these cabinets add a subtle touch of elegance, forming a beautiful contrast against the dark wood.
As your eyes wander, they are inevitably drawn to the exquisite white quartz countertops. The sleek and cool surfaces provide a perfect counterbalance to the warm and rustic elements present in the kitchen. This seamless blend of modern and traditional aesthetics is further enhanced by the spaciousness of the countertops They offer ample room for meal preparation. Additionally, their smooth finish ensures effortless cleaning, combining beauty with practicality.
Traditional to State-of-the-art
Against the backdrop of rich Espresso cabinets, a wavy subway tile backsplash is arranged in a traditional brick pattern. Its off-white hue, illuminated by LED recessed lighting, adds depth and interest to the kitchen.
The Spanish kitchen proudly showcases state-of-the-art stainless-steel appliances. With their modern and gleaming surfaces, as well as streamlined designs. Without a doubt, they blend well with the more traditional elements of the room. These appliances provide all the conveniences necessary for a contemporary lifestyle.
A custom aluminum window floods the room with natural light that is perfectly positioned above a farmhouse kitchen sink. Undoubtedly, this impressive feature is complemented by a brass faucet that continues over to the cabinet handles. Obviously, this helps to maintain consistency in the room’s design.
Charm in the details
Particularly above the kitchen island, pendant lights hang gracefully from the high ceiling. it should be noted, that they cast a gentle and welcoming glow over the area. Furthermore, the island itself has the same gleaming white quartz as the countertops providing additional prep space.

Clearly, to add a touch of authentic Spanish charm, the area over the range showcases stunning Spanish tiles. These tiles become a focal point in the kitchen. Even so, they serve both as a practical backsplash and a captivating piece of art that truly completes the aesthetic of the room.
In conclusion, this Spanish-style kitchen effortlessly combines tradition with contemporary elements, resulting in a space that is not only incredibly functional but also a true joy to spend time in. Clearly, the blend of rustic and modern, light and dark, creates an interesting collaboration that brings this kitchen to life. Finally, it captures the essence of Spanish style while adding a personalized touch that reflects the unique character of the homeowners.
 Omega Builders
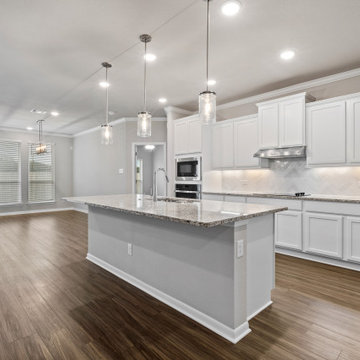
The kitchen features a thoughtfully designed space that seamlessly blends functionality with style. At its heart is an inviting eat-in island, perfect for casual meals or socializing while cooking.
The open-concept layout ensures a smooth flow between the kitchen, formal dining area, and spacious family room, making it ideal for both everyday living and entertaining. Ample counter space and modern appliances enhance the cooking experience, while the adjacent breakfast nook offers a cozy spot for morning coffee. This kitchen is a harmonious blend of practicality and elegance, tailored for contemporary lifestyles.
 Architessa
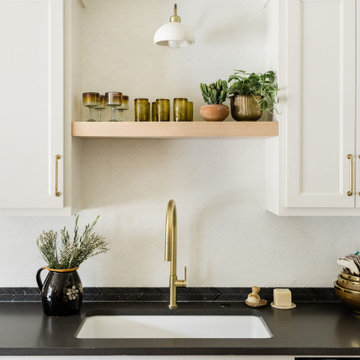
Expertly blending polished and honed marbles, this backsplash introduces a subtle yet striking dimensional effect, aligning seamlessly with the transitional design of the space. The darker marble tones create a cohesive link between the deep-hued countertop and the crisp, white backsplash. This thoughtful combination not only enhances the visual appeal but also establishes a smooth transition across different kitchen elements.
The use of varied marble finishes adds depth and character, making the backsplash a focal point in the kitchen. This design choice is not just about aesthetics; it also offers practical benefits. The honed and polished surfaces are easy to clean and maintain, ensuring the backsplash remains a standout feature in a high-activity area. Whether it's for preparing meals or hosting gatherings, this marble backsplash balances elegance and functionality, making it an ideal addition to any transitional kitchen.
Design: Kim Wolfe
Photography: Madeline Harper Photography
SHOP TILE
Backsplash Tile: 0.187x1.875 Geometric Nero Marquina Polished / Thassos Honed Thin Herringbone Mosaic - inquire with your sales rep.
 Omega Builders
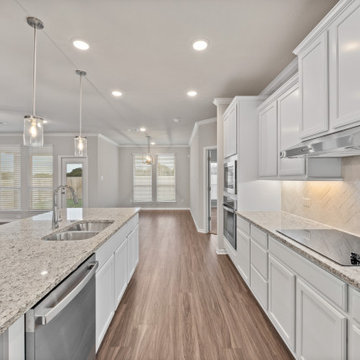
The kitchen features a thoughtfully designed space that seamlessly blends functionality with style. At its heart is an inviting eat-in island, perfect for casual meals or socializing while cooking.
The open-concept layout ensures a smooth flow between the kitchen, formal dining area, and spacious family room, making it ideal for both everyday living and entertaining. Ample counter space and modern appliances enhance the cooking experience, while the adjacent breakfast nook offers a cozy spot for morning coffee. This kitchen is a harmonious blend of practicality and elegance, tailored for contemporary lifestyles.
 Aubrey Homes, Inc.
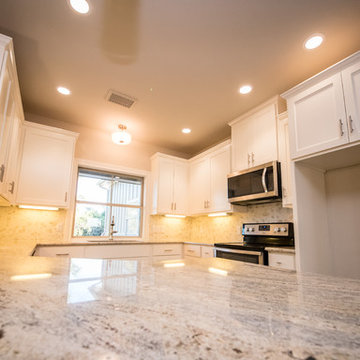
The Kitchen is designed to flow very well and provide ample space to prepare meals. The eat-at peninsula also allows for interaction with guests while you're cooking. all stainless steel appliances and a large window overlooking the front yard complete his picturesque kitchen.
 Big Bear Remodeling
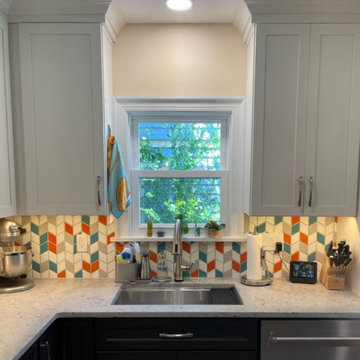
This kitchen was opened up into adjoining spaces. Then they added Choice Cabinets in white and graphite with fusion gray countertops to compliment the tile backsplash that inspired the look. The custom shelves and bench in the updated entry space provide a smooth transition when coming home. They can keep each other company while preparing meals on the new stainless-steel appliances and breakfast bar.
 TOMRUQUE
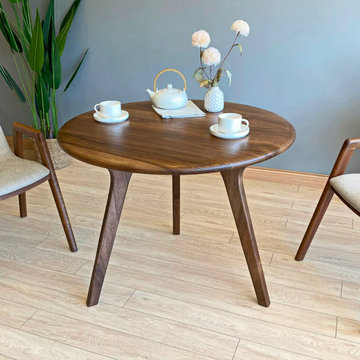
The Sidney Round Walnut Dining Table brings warmth, balance, and timeless mid-century modern style to dining rooms, breakfast areas, and open living spaces. Handcrafted from 100% solid walnut wood, it features a smooth circular tabletop, slim tapered legs, and a durable water-resistant finish designed for everyday meals and gatherings.
Available in custom diameters from 28" to 60" and height options of 28" or 30", Sidney can be tailored for both compact dining corners and larger dining rooms. Its clean round form encourages easy conversation, while the rich walnut grain adds natural character to modern, Scandinavian, Japandi, transitional, and warm minimalist interiors.
 Go Home Builders

Step into this amazing, remodeled Spanish-style kitchen in Pasadena that captivates your attention with its striking style and design. Their earthy hues of deep oranges and rustic reds contribute to a vibrant yet soothing atmosphere, embodying the warmth of the Spanish sun.
The custom-made Espresso cabinets stand tall throughout the room and emanate a rich and deep tone. They exude an air of sophistication. In addition, the brass handles on these cabinets add a subtle touch of elegance, forming a beautiful contrast against the dark wood.
As your eyes wander, they are inevitably drawn to the exquisite white quartz countertops. The sleek and cool surfaces provide a perfect counterbalance to the warm and rustic elements present in the kitchen. This seamless blend of modern and traditional aesthetics is further enhanced by the spaciousness of the countertops They offer ample room for meal preparation. Additionally, their smooth finish ensures effortless cleaning, combining beauty with practicality.
Traditional to State-of-the-art
Against the backdrop of rich Espresso cabinets, a wavy subway tile backsplash is arranged in a traditional brick pattern. Its off-white hue, illuminated by LED recessed lighting, adds depth and interest to the kitchen.
The Spanish kitchen proudly showcases state-of-the-art stainless-steel appliances. With their modern and gleaming surfaces, as well as streamlined designs. Without a doubt, they blend well with the more traditional elements of the room. These appliances provide all the conveniences necessary for a contemporary lifestyle.
A custom aluminum window floods the room with natural light that is perfectly positioned above a farmhouse kitchen sink. Undoubtedly, this impressive feature is complemented by a brass faucet that continues over to the cabinet handles. Obviously, this helps to maintain consistency in the room’s design.
Charm in the details
Particularly above the kitchen island, pendant lights hang gracefully from the high ceiling. it should be noted, that they cast a gentle and welcoming glow over the area. Furthermore, the island itself has the same gleaming white quartz as the countertops providing additional prep space.
Clearly, to add a touch of authentic Spanish charm, the area over the range showcases stunning Spanish tiles. These tiles become a focal point in the kitchen. Even so, they serve both as a practical backsplash and a captivating piece of art that truly completes the aesthetic of the room.
In conclusion, this Spanish-style kitchen effortlessly combines tradition with contemporary elements, resulting in a space that is not only incredibly functional but also a true joy to spend time in. Clearly, the blend of rustic and modern, light and dark, creates an interesting collaboration that brings this kitchen to life. Finally, it captures the essence of Spanish style while adding a personalized touch that reflects the unique character of the homeowners.
 Schumacher Homes
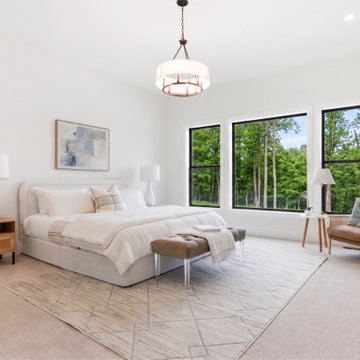
Built by Schumacher Homes, America's Largest Custom Home Builder, this stunning Charleston III Modern Farmhouse in Charlottesville, Virginia, effortlessly balances classic architectural details with modern charm. Boasting an expansive 3,751 square feet of meticulously designed living space, this estate-scale floor plan offers 4 bedrooms, 3.5 bathrooms, and an included 3-car garage. The home is anchored by a chef-ready, open-concept kitchen equipped with abundant counter space, a large central island for casual gathering, and an included "messy kitchen" secondary pantry and prep zone to keep the main area organized. Designed for effortless entertaining, a sophisticated home bar area is situated within the flexible bonus room for pre-dinner drinks, transitioning smoothly into the formal dining room and a cozy hearth room for a relaxed post-meal retreat.
The main level beautifully blends cozy comfort with elevated living by featuring two separate custom fireplaces—one serving as a dramatic focal point in the central great room and a second adding intimate warmth to the adjacent hearth room. A smart split-bedroom layout prioritizes privacy, keeping the secondary bedrooms on one side of the residence while establishing the primary owner’s retreat as a secluded sanctuary on the other. Designed for ultimate organization and luxury, the primary suite features a show-stopping, custom two-story walk-in closet with separate levels to provide individual wardrobe spaces for each partner. This premium layout includes one main-level closet adjoining a spa-like owner's bath—fully appointed with a refined glass-enclosed shower and an elegant freestanding soaking tub—and a second, lofted upper retreat accessed by an integrated staircase.
 SCM Design Group

This classic gray kitchen with white oak island is a great combination of classic and modern style. The gray cabinets and walls create a timeless look that blends in with any style of home. The white oak island adds an extra touch of elegance while providing a natural contrast to the gray walls. The countertops of the island feature a sleek marble material that provides a smooth surface for meal preparation. The combination of the gray and white elements creates a cohesive and stylish look that will look beautiful for years to come.
 Schumacher Homes
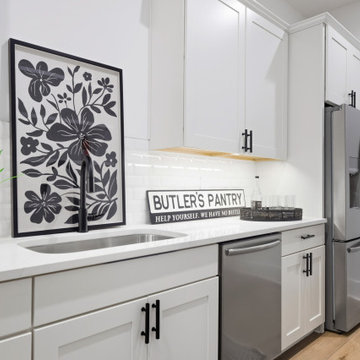
Built by Schumacher Homes, America's Largest Custom Home Builder, this stunning Charleston III Modern Farmhouse in Charlottesville, Virginia, effortlessly balances classic architectural details with modern charm. Boasting an expansive 3,751 square feet of meticulously designed living space, this estate-scale floor plan offers 4 bedrooms, 3.5 bathrooms, and an included 3-car garage. The home is anchored by a chef-ready, open-concept kitchen equipped with abundant counter space, a large central island for casual gathering, and an included "messy kitchen" secondary pantry and prep zone to keep the main area organized. Designed for effortless entertaining, a sophisticated home bar area is situated within the flexible bonus room for pre-dinner drinks, transitioning smoothly into the formal dining room and a cozy hearth room for a relaxed post-meal retreat.
The main level beautifully blends cozy comfort with elevated living by featuring two separate custom fireplaces—one serving as a dramatic focal point in the central great room and a second adding intimate warmth to the adjacent hearth room. A smart split-bedroom layout prioritizes privacy, keeping the secondary bedrooms on one side of the residence while establishing the primary owner’s retreat as a secluded sanctuary on the other. Designed for ultimate organization and luxury, the primary suite features a show-stopping, custom two-story walk-in closet with separate levels to provide individual wardrobe spaces for each partner. This premium layout includes one main-level closet adjoining a spa-like owner's bath—fully appointed with a refined glass-enclosed shower and an elegant freestanding soaking tub—and a second, lofted upper retreat accessed by an integrated staircase.
 Sixth Sense Studio
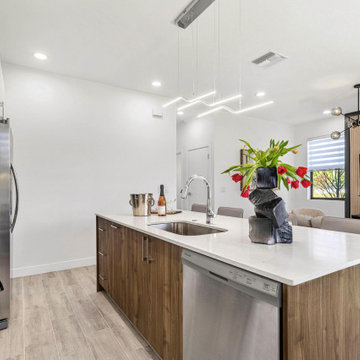
The modern kitchen boasts a clean, minimalist aesthetic. The centerpiece is a large white island, its smooth surface gleaming under recessed lighting. Stainless steel appliances flank the back wall, their sleek lines reflecting the light. Dark hardwood floors ground the space, adding warmth and a touch of contrast. Ample storage is hidden within the white cabinets, their clean lines uninterrupted by hardware.
While minimalist, the kitchen doesn't lack personality. A cluster of pendant lamps in brushed chrome hangs above the island, casting a warm glow. A pop of color graces the backsplash – perhaps a mosaic tile in shades of blue and green, adding a touch of visual interest. Sunlight streams through the window, highlighting the breakfast bar tucked into one end of the island, perfect for casual meals or catching up with loved ones.
 SCM Design Group

This classic gray kitchen with white oak island is a great combination of classic and modern style. The gray cabinets and walls create a timeless look that blends in with any style of home. The white oak island adds an extra touch of elegance while providing a natural contrast to the gray walls. The countertops of the island feature a sleek marble material that provides a smooth surface for meal preparation. The combination of the gray and white elements creates a cohesive and stylish look that will look beautiful for years to come.
 SCM Design Group

This classic gray kitchen with white oak island is a great combination of classic and modern style. The gray cabinets and walls create a timeless look that blends in with any style of home. The white oak island adds an extra touch of elegance while providing a natural contrast to the gray walls. The countertops of the island feature a sleek marble material that provides a smooth surface for meal preparation. The combination of the gray and white elements creates a cohesive and stylish look that will look beautiful for years to come.
9