
Search results for "Smooth meals" in Home Design Ideas

 Robb & Stucky
Bring the outdoors inside with a topiary themed #tablescape! This exquisite display is titled "Magical Garden" by Naples Interior Designers, Bruni Darwin & Kelly Sexton! Perfect for a unique #holiday party! #LiveLifeBeautifully



 Mineral Kitchen and Bath Design
Example of a mid-sized transitional enclosed light wood floor living room design in Salt Lake City with white walls, a standard fireplace and a stone fireplace
Find the right local pro for your project
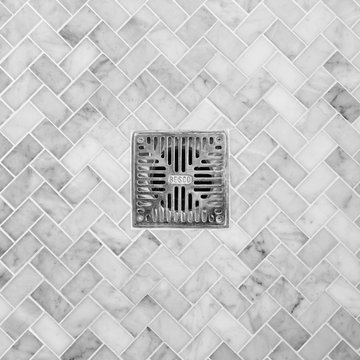


 Barbara Cortney Designs Inc.
Inspiration for a large timeless dark wood floor staircase remodel in Miami with orange walls
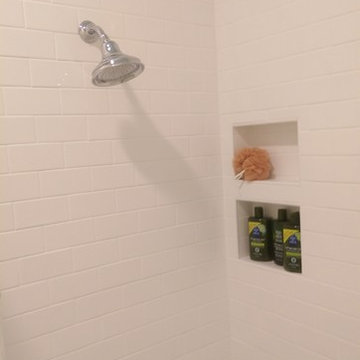
 McManus Kitchen and Bath
Simple vanity cabinet and black pearl counter top
Inspiration for a mid-sized 1950s kids' black and white tile and ceramic tile ceramic tile home design remodel in Atlanta with flat-panel cabinets, white cabinets, a two-piece toilet, white walls, an undermount sink and granite countertops
Inspiration for a mid-sized 1950s kids' black and white tile and ceramic tile ceramic tile home design remodel in Atlanta with flat-panel cabinets, white cabinets, a two-piece toilet, white walls, an undermount sink and granite countertops

 User
Luna Grey
Example of a transitional medium tone wood floor hallway design in New York with white walls
Example of a transitional medium tone wood floor hallway design in New York with white walls



 Cosa Belle Interiors
Plain Jane Photography
Inspiration for a huge rustic dark wood floor and brown floor foyer remodel in Phoenix with beige walls and a metal front door
Inspiration for a huge rustic dark wood floor and brown floor foyer remodel in Phoenix with beige walls and a metal front door


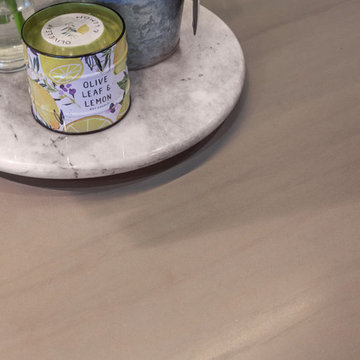
 D.R. Domenichini Construction
Scott DuBose
Home design - transitional home design idea in San Francisco
Home design - transitional home design idea in San Francisco
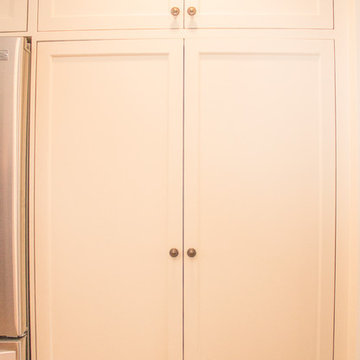
 New England Design & Construction
Joshua Butkus
Mid-sized transitional l-shaped medium tone wood floor home design photo in Boston with an undermount sink, shaker cabinets, white cabinets, concrete countertops, green backsplash, glass tile backsplash, stainless steel appliances and a peninsula
Mid-sized transitional l-shaped medium tone wood floor home design photo in Boston with an undermount sink, shaker cabinets, white cabinets, concrete countertops, green backsplash, glass tile backsplash, stainless steel appliances and a peninsula

 Elizabeth Strianese Interiors LLC
Photography by Cappy Hotchkiss
Small transitional dark wood floor dining room photo in New York with metallic walls
Small transitional dark wood floor dining room photo in New York with metallic walls


 Floor & Decor
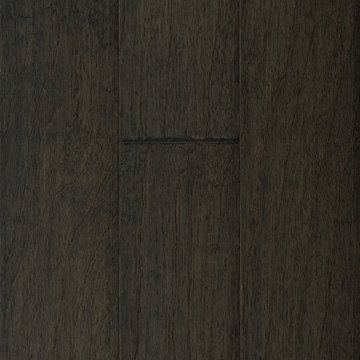
Curtiba Hickory Gray Engineered Hardwood | Floor & Decor
Mountain style home design photo in Atlanta
Mountain style home design photo in Atlanta

 Buena Vista Builders, Inc.
Custom built home with granite counter tops, custom made copper top kitchen island, copper bath sink in powder room, custom made black walnut entry cabinet, custom built book cases. Over 1900 square feet of garage with loft area and restroom. Total square footage of this mountain home is 3,765 not including the spacious 3 car garage.




49