
Search results for "Smooth meals" in Home Design Ideas



 ENVIE INTERIOR DESIGN
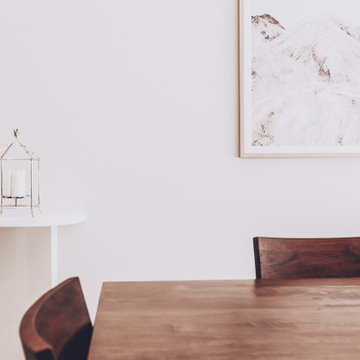
Mid-sized eclectic porcelain tile and beige floor dining room photo with white walls and no fireplace
Find the right local pro for your project


 Artistic Interiors, Inc.
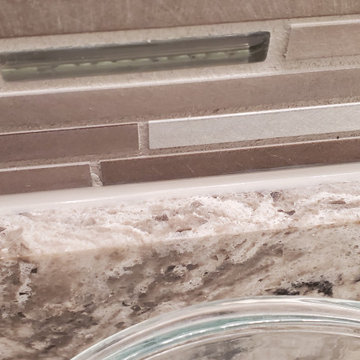
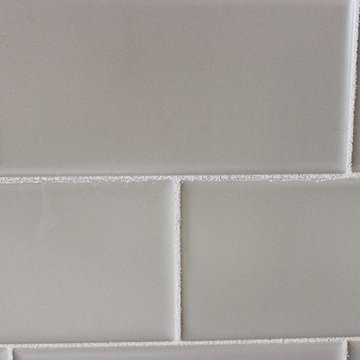
Caulking detail.
Custom ultraCRAFT His & Hers vanities w/ center Make-Up area, and mirror frames, custom shower w/ standard format floor tile, subway wall tile w/ metal / glass border, Cambria threshold, seat, wall cap, tub shelf, & shelves, custom rainglass frameless shower door system, American Standard tub, Kohler fixtures & vanitiy lights, Panasonia Fan / Light, Moen tilting make-up mirror.
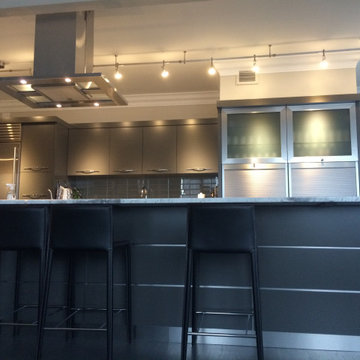


 FloorSource
Mohawk Carpet SP344 #3 Is a carpet we stock here in our store. For this project it was installed in the main basement area, on two flights of stairs, and in an upstairs bedroom.



 Mid South Building Supply, Inc.
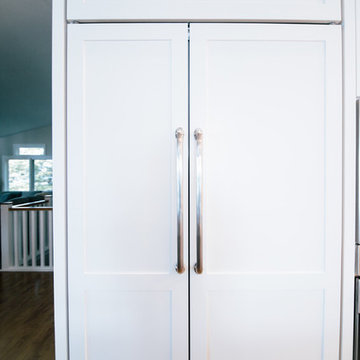
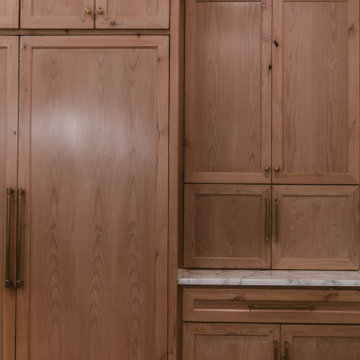
Legacy Estate Series Door
Natural Stain finish
Painted White panels on peninsula
Inspiration for a small contemporary u-shaped gray floor eat-in kitchen remodel in Richmond with a drop-in sink, flat-panel cabinets, light wood cabinets, green backsplash, porcelain backsplash, stainless steel appliances and an island
Inspiration for a small contemporary u-shaped gray floor eat-in kitchen remodel in Richmond with a drop-in sink, flat-panel cabinets, light wood cabinets, green backsplash, porcelain backsplash, stainless steel appliances and an island






 Village Home Stores
A mix of cabinet and appliance finishes, this remodeled kitchen pulls off a difficult task and looks amazing! - Village Home Stores
Example of a large classic l-shaped light wood floor home design design in Chicago with a farmhouse sink, raised-panel cabinets, black cabinets, granite countertops, beige backsplash, subway tile backsplash, colored appliances and an island
Example of a large classic l-shaped light wood floor home design design in Chicago with a farmhouse sink, raised-panel cabinets, black cabinets, granite countertops, beige backsplash, subway tile backsplash, colored appliances and an island


76